
Views - Primary on Main
Address
221 Se 7th Street, GAINESVILLE, FL
Price
$ 1,250,000
Property Attributes
- MLS#GC536429
- TypeSingle Family
- Listing Status Active
- CountyAlachua
- CityGAINESVILLE
- AreaGainesville
- NeighborhoodGAINESVILLE ROPERS ADD
- Zip32601
- StyleHistorical Victorian
- Year Built1885
- Taxes$ 22814
- Price$ 1,250,000
- Bedrooms7
- Full Bathrooms7
- Half Bathrooms1
- Sqr Footage5019
- Lot Size0.52 Acres
Data Source:
Stellar MLS
Property Description
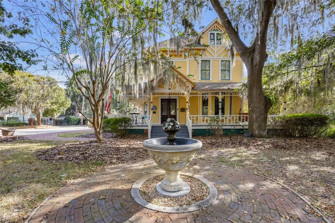
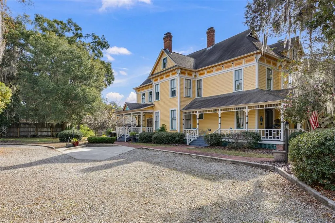
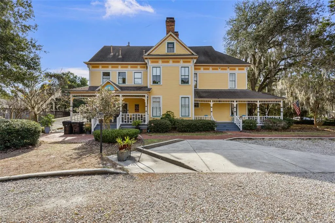
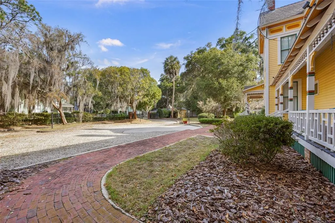
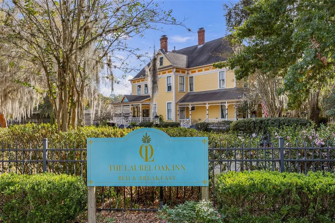
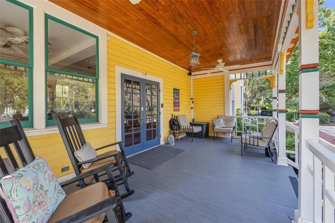
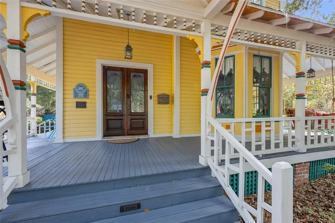
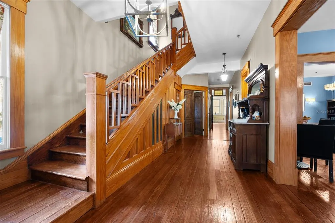
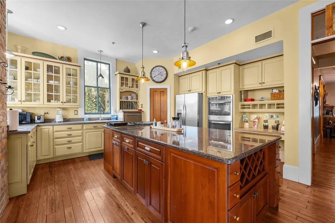
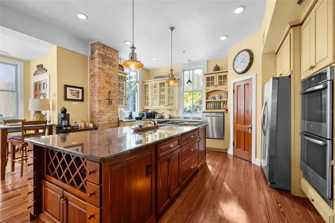
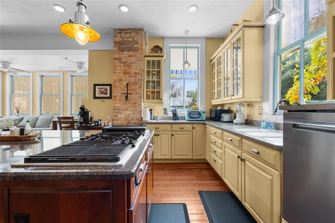
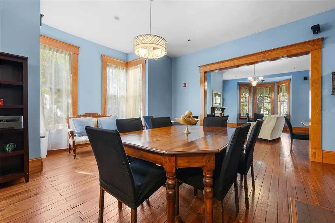

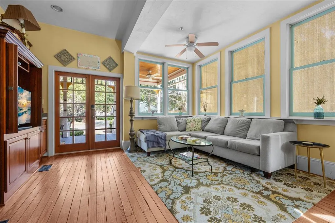
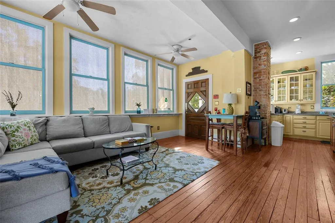
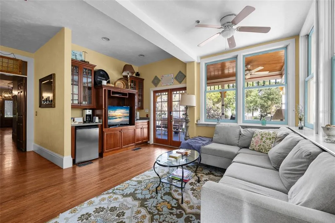
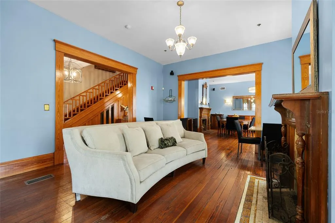
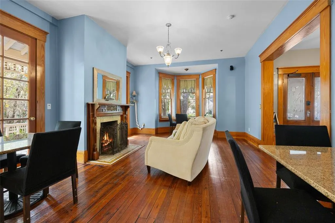
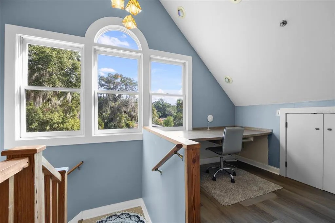
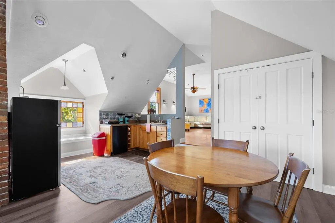
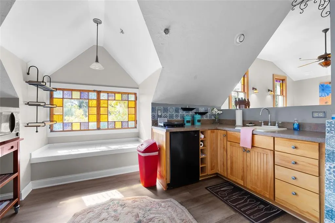
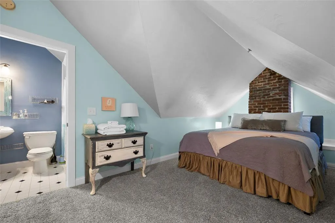
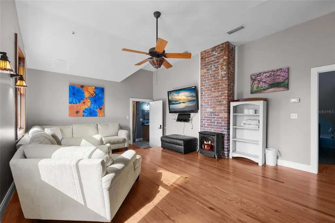
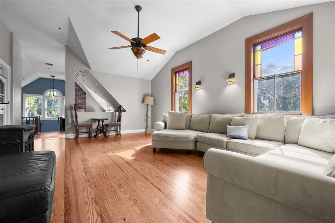
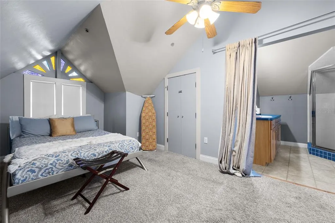
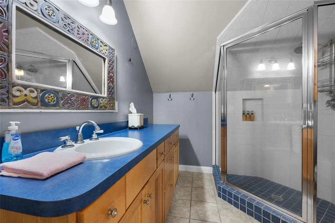
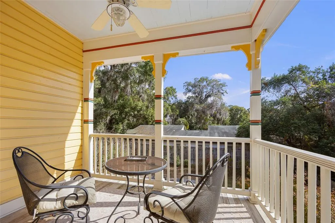
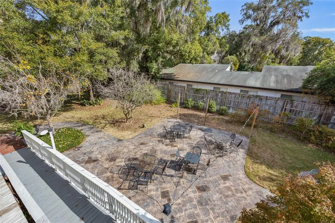
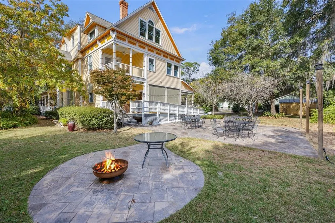
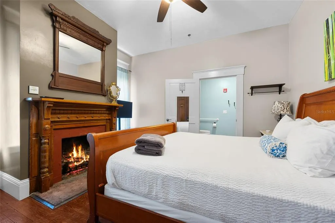
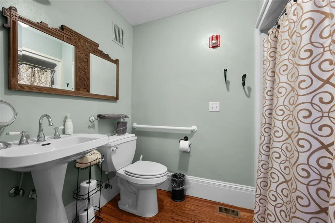
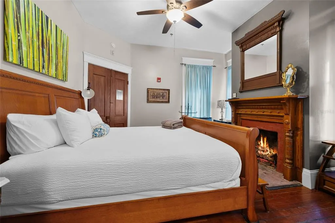
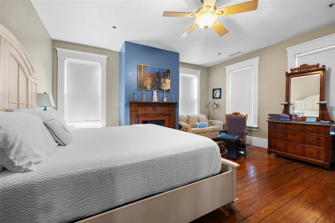
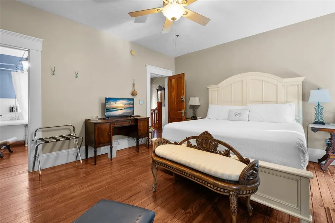

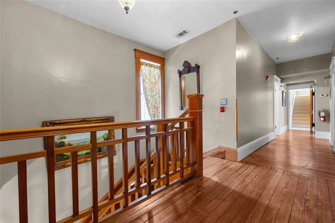
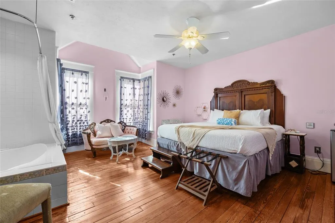
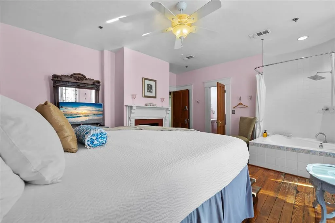
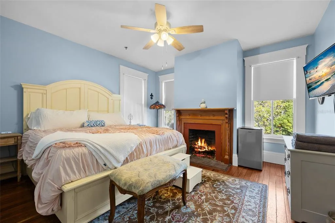
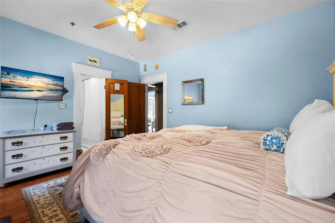
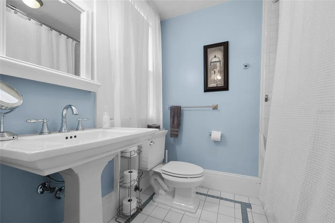
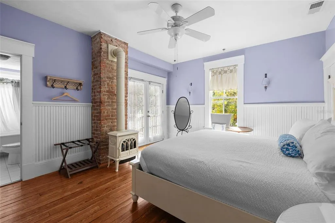
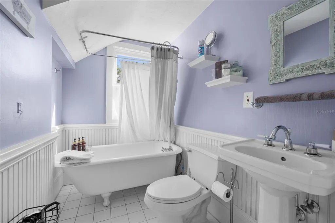
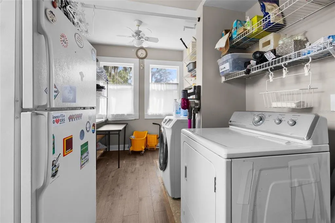
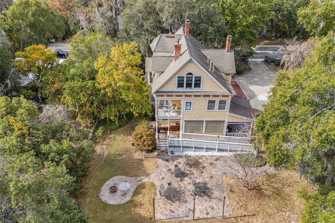
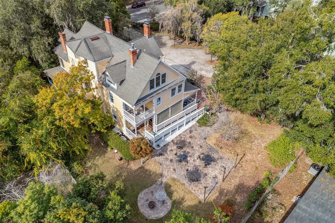
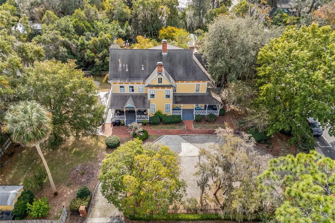
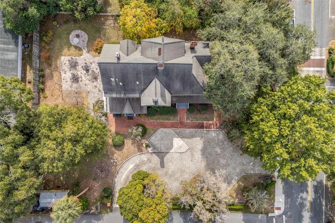
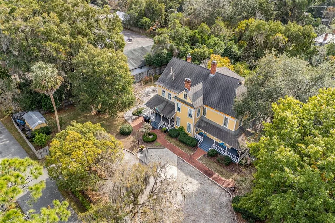
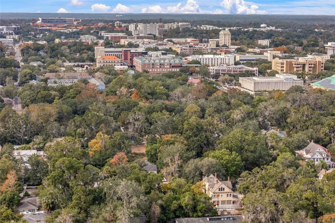
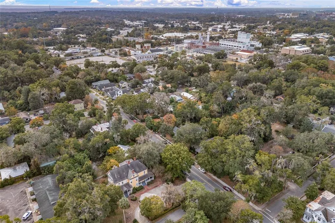
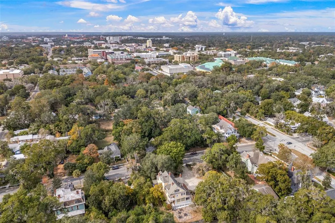
The Laurel Oak Inn is a landmark Victorian hospitality property located on one of north central Florida’s most historically significant streets, just steps from downtown. Originally built in 1885, this grand mansion has long been regarded as one of the crown jewels of the district and underwent a comprehensive restoration in 2005 to preserve its architectural integrity while modernizing its systems and functionality. The inn features nearly 1,000 square feet of covered wraparound porches showcasing classic Victorian woodwork and providing an inviting outdoor gathering space. The interior offers tall ceilings, expansive windows, extensive millwork, and original heart pine floors throughout. The main level includes a spacious living room, formal dining room, guest suite with en suite bath, half bath, and a large eat-in kitchen designed to support hospitality operations. The second floor houses laundry facilities and four additional guest suites, each with a fireplace and private en suite bathroom. The third level features a private penthouse apartment with two bedrooms, two bathrooms, a kitchenette, a dining area, a living room, and an office, making it ideal for an owner-operator residence, extended stay guests, or multigenerational use. Set beneath mature laurel oaks draped in Spanish moss, the grounds provide a serene setting well suited for events or guest enjoyment. The property is approved for a liquor license and restaurant license and has a proven operating history as a successful historic inn. It is offered with the option to convey fully furnished, allowing for a true turnkey hospitality investment. The Laurel Oak Inn presents a rare opportunity to acquire a distinguished, income-producing historic property with flexible use potential in one of Gainesville’s most desirable and walkable districts.
| Elementary School | Middle School | High School |
|---|---|---|
| Joseph Williams Elementary School-AL Elementary School | Abraham Lincoln Middle School-AL Middle School | Gainesville High School-AL High School |
| Price History | |
|---|---|
| 1/12/2026 | Listed $1,250,000 |
General Features
| Sewer | Public Sewer |
|---|---|
| Heating | Electric,Exhaust Fan |
| Cooling | Central Air |
| Utilities | BB/HS Internet Available,Electricity Connected,Sewer Connected,Water Connected |
| Roof | Shingle |
| Appliances | Bar Fridge,Dishwasher,Dryer,Microwave,Range,Refrigerator,Washer |
| Zoning | RMF7 |
| Patio/Porch Features | Covered,Front Porch,Patio,Rear Porch,Side Porch,Wrap Around |
| Architectural Style | Historical,Victorian |
| Construction Materials | Wood Siding |
| Pets Allowed | Yes |
| Year Built | 1885 |
| View | City,Trees/Woods |
| Levels | Three Or More |
| Property Subtype | Single Family Residence |
| Tax Year | 2025 |
| Ownership | Fee Simple |
| County | Alachua |
| New Construction | false |
| Property Type | Residential |
| Subdivision Name | GAINESVILLE ROPERS ADD |
| Facing Direction | West |
| Garage Y/N | false |
| Total Rooms | 4 |
| Full Baths | 7 |
| Status | Active |
| Directions | Head NE on NW 43rd Street toward NW 43rd Street Turn right onto NW 8th Avenue Turn right onto N Main Street Turn left onto NE State Road 24/E University Avenue Turn right onto SE 7th Street |
| High School | Gainesville High School-AL |
| City | GAINESVILLE |
| Senior Community Y/N | false |
| MLS Area | 32601 - Gainesville |
| Lot Size Units | Square Feet |
| Lot Size Square Feet | 22651 |
| Carport Y/N | false |
| Listing Terms | Cash,Conventional |
| Elementary School | Joseph Williams Elementary School-AL |
| Land Lease Y/N | false |
| Tax Annual Amount | 22814.53 |
| Middle/Junior High School | Abraham Lincoln Middle School-AL |
| Additional Parcels Y/N | false |
| Lease Considered Y/N | true |
| Virtual Tour | https://www.propertypanorama.com/instaview/stellar/GC536429 |
| Building Area Units | Square Feet |
| Living Area Units | Square Feet |
| Standard Status | Active |
| Occupancy Type | Vacant |
| Tax Lot | 2 |
| Legal Description | ROPER ADD DB J-550 W 166.8 FT OF LOT 2 BK 3 RG 4 LESS S 75 FT) OR 4603/0337 |
| Minimum Lease | No Minimum |
| Water Access Y/N | false |
| Water View Y/N | false |
| Flood Zone Code | X |
| In Law Suite YN | true |
| In Law Suite Description | 2+ Bathrooms,2+ Bedrooms,Attached,Kitchenette |
| Flood Zone Code X | Yes |
Interior Features
| Interior Amenities | Accessibility Features,Built-in Features,Cathedral Ceiling(s),Ceiling Fan(s),Chair Rail,Eating Space In Kitchen,High Ceilings,Open Floorplan,Primary Bedroom Main Floor,Solid Surface Counters,Solid Wood Cabinets,Stone Counters,Thermostat,Vaulted Ceiling(s),Window Treatments |
|---|---|
| Flooring | Carpet,Tile,Hardwood |
| Furnished Y/N | Negotiable |
| Fireplace Features | Wood Burning |
| Total Stories | 3 |
| Air Conditioning Y/N | true |
| Heating Y/N | true |
| Fireplace Y/N | true |
| Half Baths | 1 |
| Laundry Features | Inside,Laundry Room |
| Total Bedrooms | 7 |
| LivingAreaSource | Owner |
| Total Baths | 8 |
Exterior Features
| Exterior Amenities | Balcony,Courtyard,French Doors,Lighting,Sidewalk |
|---|---|
| Vegetation | Fruit Trees,Mature Landscaping,Oak Trees,Trees/Landscaped |
| Fencing | Other,Wood |
| Parking Features | Circular Driveway,Guest,Off Street,On Street |
| Lot Features | Historic District,Oversized Lot,Sidewalk |
| Water Source | Public |
| Lot Size Area | 22651 |
| Foundation Details | Crawlspace |
| Building Area Total | 5853 |
| Lot Size Acres | 0.52 |
| Road Surface Type | Paved |
| Private Pool | false |
| Waterfront Y/N | false |
| Road Frontage Type | Street Paved |
Amenities
- Foreclosure
- Views
- Short Sale
- New Construction
- Adult 55+
- Lease To Own
- No HOA Fees
- Furnished
- Primary On Main
- Air Conditioning
- Seller Finance
- Green
- Fixer Upper
- Horse
- Golf
- Fireplace
- Deck
- Garage
- Basement
- Pool
Property vs Single Family Average in 32601
Price
Taxes
Year Built
 Copyright© 2026 REIN Inc. Information Deemed Reliable But Not Guaranteed. The listings data displayed on this medium comes in part from the Real Estate Information Network Inc.(REIN) and has been authorized by participating listing Broker Members of REIN for display. REIN's listings are based upon Data submitted by its Broker Members, and REIN therefore makes no representation or warranty regarding the accuracy of the Data. All users of REIN's listings database should confirm the accuracy of
 All or a portion of the multiple listing information is provided by the Central Virginia Regional Multiple Listing Service, LLC, from a copyrighted compilation of listings. All CVR MLS information provided is deemed reliable but is not guaranteed accurate. The compilation of listings and each individual listing are ©2026 Central Virginia Regional Multiple Listing Service, LLC. All rights reserved.
All MLS listings are © 2026 Central Virginia Regional Multiple Listing Service, LLC. All
All or a portion of the multiple listing information is provided by the Central Virginia Regional Multiple Listing Service, LLC, from a copyrighted compilation of listings. All CVR MLS information provided is deemed reliable but is not guaranteed accurate. The compilation of listings and each individual listing are ©2026 Central Virginia Regional Multiple Listing Service, LLC. All rights reserved.
All MLS listings are © 2026 Central Virginia Regional Multiple Listing Service, LLC. All
 Copyright © MFRMLS.com All information deemed reliable but not guaranteed. All properties are subject to prior sale, change or withdrawal. Neither listing broker(s) or information provider(s) shall be responsible for any typographical errors, misinformation, misprints and shall be held totally harmless. Listing(s) information is provided for consumers personal, non-commercial use and may not be used for any purpose other than to identify prospective properties consumers may be interested in purchasing. Information on this site was last updated Last updated on September 14, 2026 12:19 AM UTC The listing information on this page last changed on Last updated on September 14, 2026 12:19 AM UTCd. The data relating to real estate for sale on this website comes in part from the Internet Data Exchange program of MFR MLS.
All information deemed reliable but not guaranteed. All properties are subject to prior sale, change or withdrawal. Neither listing broker(s) or information provider(s) shall be responsible for any typographical errors, misinformation, misprints and shall be held totally harmless. Listing(s) information is provided for consumers personal, non-commercial use and may not be used for any purpose other than to identify prospective properties consumers may be interested in purchasing.
Updated on September 14, 2026 12:19 AM UTC
Copyright © MFRMLS.com All information deemed reliable but not guaranteed. All properties are subject to prior sale, change or withdrawal. Neither listing broker(s) or information provider(s) shall be responsible for any typographical errors, misinformation, misprints and shall be held totally harmless. Listing(s) information is provided for consumers personal, non-commercial use and may not be used for any purpose other than to identify prospective properties consumers may be interested in purchasing. Information on this site was last updated Last updated on September 14, 2026 12:19 AM UTC The listing information on this page last changed on Last updated on September 14, 2026 12:19 AM UTCd. The data relating to real estate for sale on this website comes in part from the Internet Data Exchange program of MFR MLS.
All information deemed reliable but not guaranteed. All properties are subject to prior sale, change or withdrawal. Neither listing broker(s) or information provider(s) shall be responsible for any typographical errors, misinformation, misprints and shall be held totally harmless. Listing(s) information is provided for consumers personal, non-commercial use and may not be used for any purpose other than to identify prospective properties consumers may be interested in purchasing.
Updated on September 14, 2026 12:19 AM UTC
 © BRIGHT, All Rights Reserved
 All or a portion of the multiple listing information is provided by the Williamsburg Multiple Listing Service, LLC, from a copyrighted compilation of listings. All WMLS information provided is deemed reliable but is not guaranteed accurate. The compilation of listings and each individual listing are ©2026 Central Virginia Regional Multiple Listing Service, LLC. All rights reserved.
All MLS listings are © 2026 Williamsburg Multiple Listing Service, LLC. All rights reserved. No one may copy and/or repost these MLS listings, or any portion thereof, without the written permission of an authorized officer of the Williamsburg Multiple Listing Service, LLC.
All listings with the WMLS logo are provided courtesy of the IDX program.
Last Updated: September 14, 2026 12:40 AM UTC
All or a portion of the multiple listing information is provided by the Williamsburg Multiple Listing Service, LLC, from a copyrighted compilation of listings. All WMLS information provided is deemed reliable but is not guaranteed accurate. The compilation of listings and each individual listing are ©2026 Central Virginia Regional Multiple Listing Service, LLC. All rights reserved.
All MLS listings are © 2026 Williamsburg Multiple Listing Service, LLC. All rights reserved. No one may copy and/or repost these MLS listings, or any portion thereof, without the written permission of an authorized officer of the Williamsburg Multiple Listing Service, LLC.
All listings with the WMLS logo are provided courtesy of the IDX program.
Last Updated: September 14, 2026 12:40 AM UTC
