
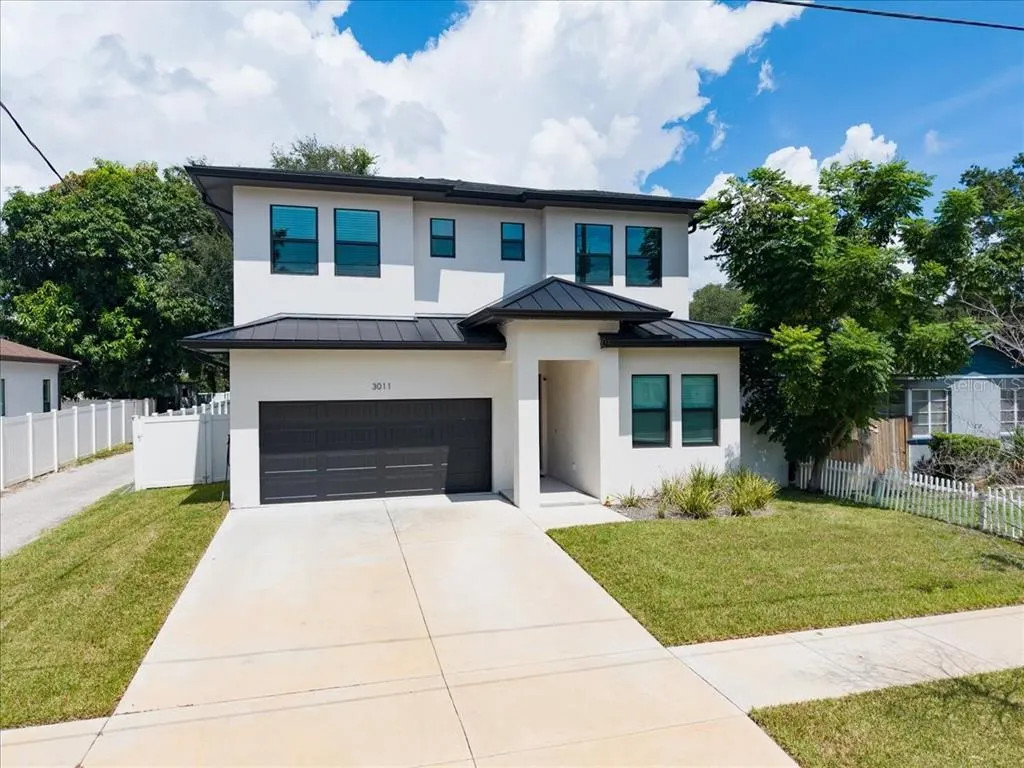
Address
3011 W North B Street, TAMPA, FL
Price
$ 1,350,000
Property Attributes
- MLS#TB8549577
- TypeSingle Family
- Listing Status Active
- CountyHillsborough
- CityTAMPA
- AreaTampa / Palma Ceia
- NeighborhoodOAKLYN
- Zip33609
- StyleCustom Florida
- Year Built2023
- Taxes$ 14487
- Price$ 1,350,000
- Bedrooms5
- Full Bathrooms4
- Half Bathrooms0
- Sqr Footage3025
- Lot Size0.12 Acres
Data Source:
Stellar MLS
Property Description
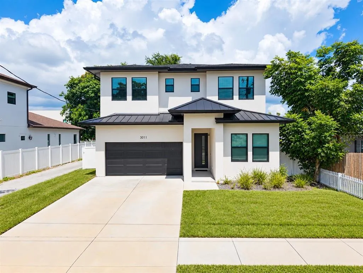
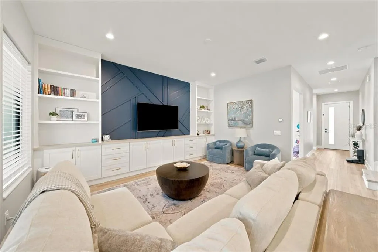
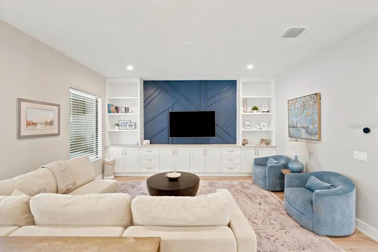
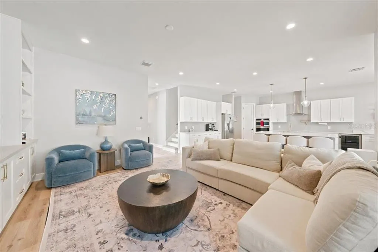
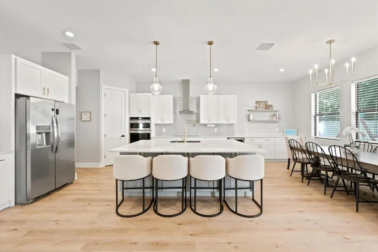
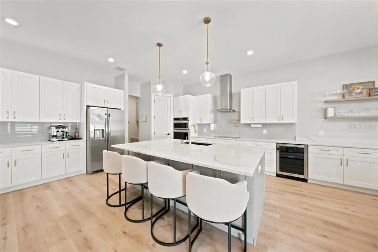
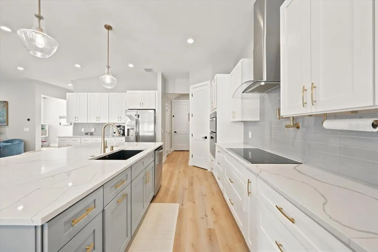
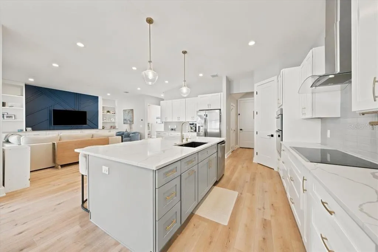
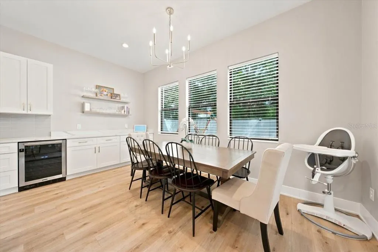
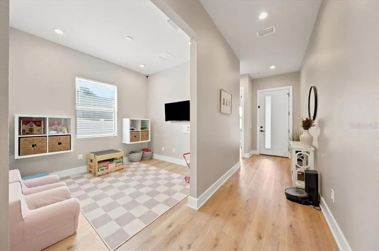
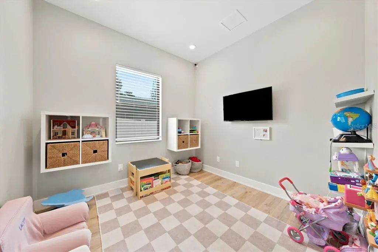
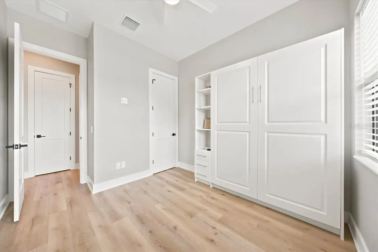
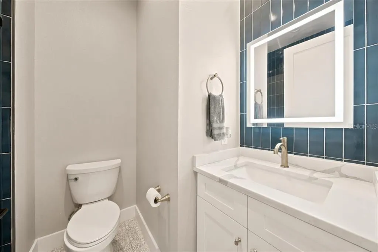
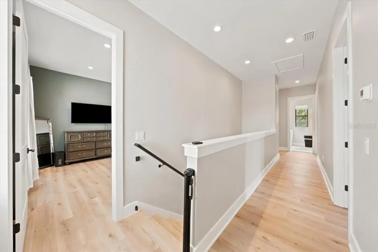
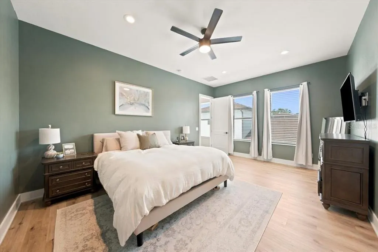
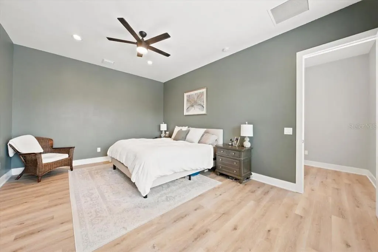
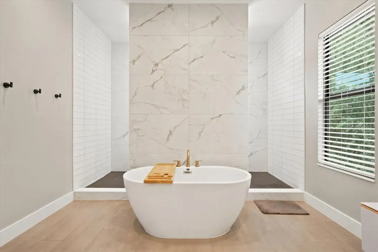
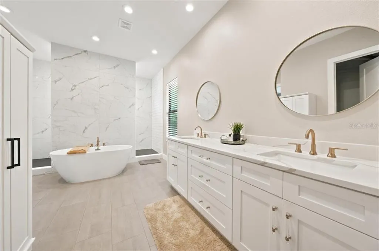
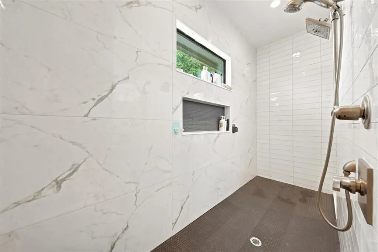
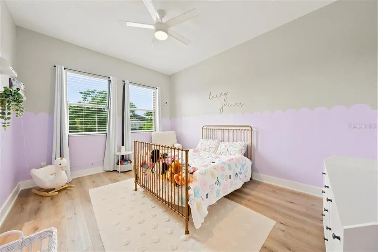
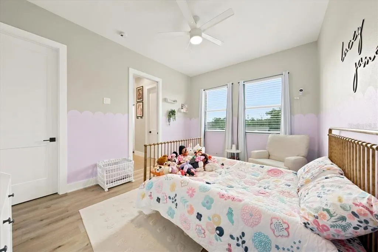
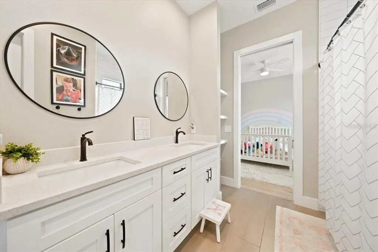
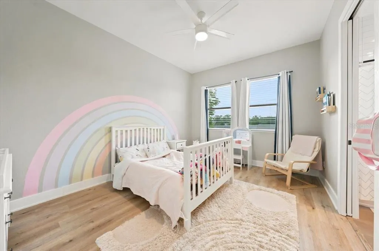
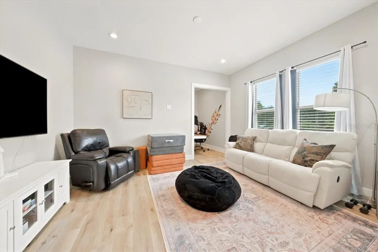
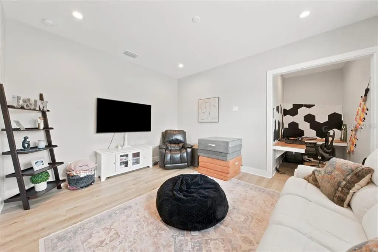
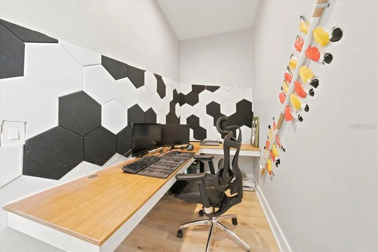
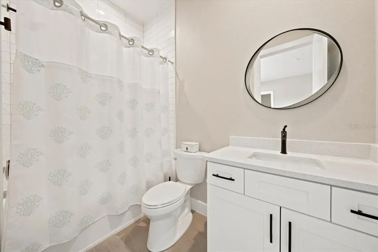
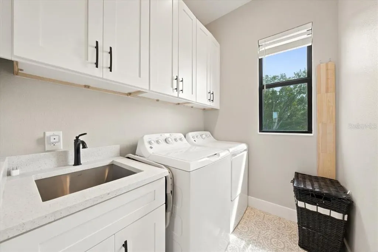
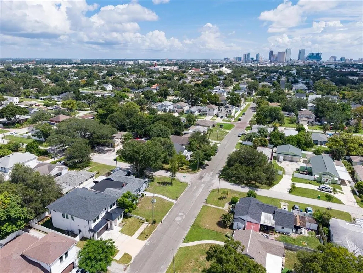
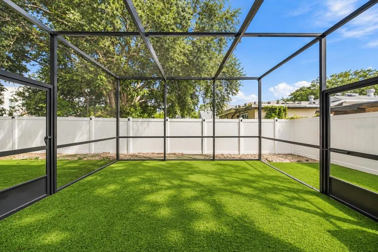
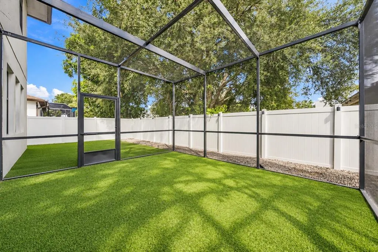
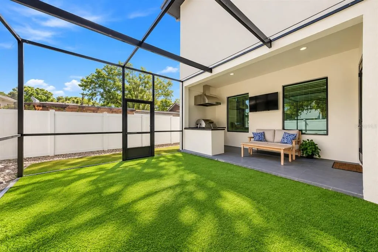
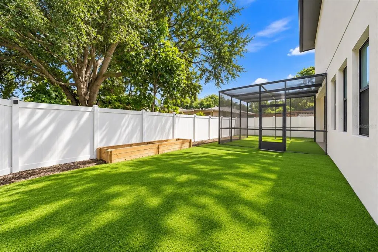
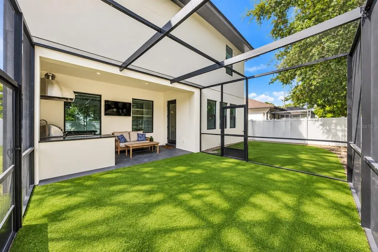
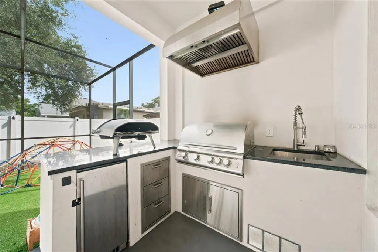
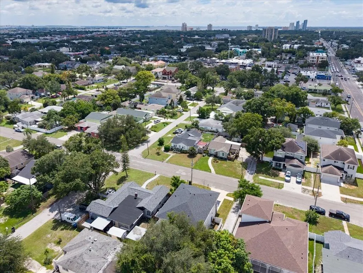
There is so much to love about this stunning South Tampa home, but the location may be one of the best parts! Tucked just off MacDill Avenue, you are perfectly positioned to enjoy the best of Tampa with Hyde Park Village, SoHo, Midtown Tampa, Bayshore Boulevard, downtown, Tampa International Airport, incredible restaurants, coffee shops, parks, shopping, and nightlife all within easy reach. Even everyday conveniences are close by, while the sought-after Mitchell Elementary, Wilson Middle, and Plant High school district adds even more appeal to this exceptional location. Built in 2023, this home combines the style and efficiency of newer construction with thoughtful upgrades that have already been completed for you. Soaring 10-foot ceilings on both levels, 8-foot doors, hurricane-rated windows, and spray foam insulation complement a spacious and incredibly flexible floor plan offering 4 bedrooms, a dedicated office, bonus room, and the option for a 5th bedroom. The huge open kitchen is one of the homeowners’ favorite spaces, and it is easy to see why. An oversized 4x8 island anchors the room, surrounded by solid wood cabinetry, beautiful quartz countertops, abundant storage, and plenty of room for everyone to gather. The open design flows effortlessly into the main living areas and continues outside to the extended screened lanai, making entertaining just as easy indoors as it is out. The first floor also features a private guest suite with a built-in Murphy bed, full bathroom, and dedicated home office, creating wonderful flexibility for overnight guests, multigenerational living, or working from home. Upstairs, the primary suite delivers another major wow factor. The incredible en-suite bathroom feels like a private spa with a massive double-entry shower, freestanding soaking tub, beautiful finishes, and an impressive walk-in closet. Two additional bedrooms, the laundry room, and an oversized bonus room complete the second floor. Create the ultimate media or game room, home gym, or easily use the space as a 5th bedroom depending on your needs. The outdoor living has been elevated too! An extended screened lanai and outdoor kitchen create a fantastic space for grilling, entertaining, and enjoying Florida evenings, while low-maintenance turf keeps the backyard looking polished without the constant upkeep. Whether you are grabbing coffee nearby, meeting friends in Hyde Park or SoHo, spending the afternoon along Bayshore, heading downtown for a Lightning game or concert, or enjoying one of Tampa’s nearby parks, this location makes it easy to experience the city you love without giving up the space and comforts of home. Exceptional location, newer construction, incredible indoor and outdoor living, and a floor plan designed to adapt with you — this one checks all the boxes!
| Elementary School | Middle School | High School |
|---|---|---|
| Mitchell-HB Elementary School | Wilson-HB Middle School | Plant-HB High School |
| Price History | |
|---|---|
| 9/18/2026 | Listed $1,350,000 |
General Features
| Sewer | Public Sewer |
|---|---|
| Heating | Central,Electric |
| Cooling | Central Air |
| Utilities | BB/HS Internet Available,Cable Available,Electricity Connected,Fire Hydrant,Phone Available,Public,Sewer Connected,Water Connected |
| Roof | Shingle |
| Appliances | Built-In Oven,Convection Oven,Cooktop,Dishwasher,Disposal,Electric Water Heater,Microwave,Refrigerator,Wine Refrigerator |
| Zoning | RS-50 |
| Garage Spaces | 2 |
| Patio/Porch Features | Front Porch,Rear Porch,Screened |
| Architectural Style | Custom,Florida |
| Security Features | Smoke Detector(s) |
| Construction Materials | Block,Stucco |
| Pets Allowed | Yes |
| Year Built | 2023 |
| Levels | Two |
| Property Subtype | Single Family Residence |
| Tax Year | 2025 |
| Ownership | Fee Simple |
| County | Hillsborough |
| New Construction | false |
| Property Type | Residential |
| Attached Garage | true |
| Subdivision Name | OAKLYN |
| Facing Direction | South |
| Garage Y/N | true |
| Other Structures | Outdoor Kitchen |
| Total Rooms | 9 |
| Full Baths | 4 |
| Status | Active |
| Directions | Take FL-618 Toll/Selmon Expy to W Cleveland St. Take exit 4 from FL-618 Toll/Selmon Expy, Continue on W Cleveland St to W Kennedy Blvd, Turn left onto W Kennedy Blvd, Continue on N Mac Dill Ave to your destination, 3011 W North B St, Tampa, FL 33609 |
| High School | Plant-HB |
| City | TAMPA |
| Senior Community Y/N | false |
| MLS Area | 33609 - Tampa / Palma Ceia |
| Lot Size Units | Square Feet |
| Lot Size Square Feet | 5044 |
| Carport Y/N | false |
| Listing Terms | Cash,Conventional,VA Loan |
| Elementary School | Mitchell-HB |
| Land Lease Y/N | false |
| Tax Annual Amount | 14487.51 |
| Middle/Junior High School | Wilson-HB |
| Property Condition | Completed |
| Additional Parcels Y/N | false |
| Lease Considered Y/N | true |
| Virtual Tour | https://my.matterport.com/show/?m=2fNa6YB49G7&mls=1 |
| Building Area Units | Square Feet |
| Living Area Units | Square Feet |
| Builder Name | CORE BUILDERS |
| Standard Status | Active |
| Occupancy Type | Owner |
| Tax Lot | 7 |
| Legal Description | OAKLYN W 52 FT OF LOTS 7 AND 8 BLOCK 2 |
| Minimum Lease | No Minimum |
| Water Access Y/N | false |
| Additional Rooms | Den/Library/Office,Great Room,Inside Utility |
| Water View Y/N | false |
| Flood Zone Code | X |
| In Law Suite YN | false |
| Flood Zone Code X | Yes |
Interior Features
| Interior Amenities | Built-in Features,Ceiling Fan(s),Eating Space In Kitchen,High Ceilings,Kitchen/Family Room Combo,Open Floorplan,PrimaryBedroom Upstairs,Solid Surface Counters,Split Bedroom,Stone Counters,Thermostat,Walk-In Closet(s) |
|---|---|
| Flooring | Luxury Vinyl |
| Furnished Y/N | Unfurnished |
| Total Stories | 2 |
| Air Conditioning Y/N | true |
| Heating Y/N | true |
| Fireplace Y/N | false |
| Laundry Features | Inside,Laundry Room |
| Total Bedrooms | 5 |
| LivingAreaSource | Builder |
| Total Baths | 4 |
Exterior Features
| Exterior Amenities | Irrigation System,Lighting,Outdoor Kitchen,Private Mailbox,Private Yard,Rain Gutters,Sliding Doors |
|---|---|
| Fencing | Fenced |
| Parking Features | Driveway,Garage Door Opener |
| Lot Features | Level |
| Water Source | Public |
| Lot Size Area | 5044 |
| Foundation Details | Slab |
| Building Area Total | 3643 |
| Lot Dimensions | 52 x 97 |
| Lot Size Acres | 0.12 |
| Road Surface Type | Paved |
| Private Pool | false |
| Waterfront Y/N | false |
| Covered Spaces | 2 |
| Road Frontage Type | Street Paved |
| Builder Model | THE REAGAN |
Amenities
- Foreclosure
- Views
- Short Sale
- New Construction
- Adult 55+
- Lease To Own
- No HOA Fees
- Furnished
- Primary On Main
- Air Conditioning
- Seller Finance
- Green
- Fixer Upper
- Horse
- Golf
- Fireplace
- Deck
- Garage
- Basement
- Pool
Property vs Single Family Average in 33609
Price
Taxes
Year Built
 Copyright© 2026 REIN Inc. Information Deemed Reliable But Not Guaranteed. The listings data displayed on this medium comes in part from the Real Estate Information Network Inc.(REIN) and has been authorized by participating listing Broker Members of REIN for display. REIN's listings are based upon Data submitted by its Broker Members, and REIN therefore makes no representation or warranty regarding the accuracy of the Data. All users of REIN's listings database should confirm the accuracy of
 All or a portion of the multiple listing information is provided by the Central Virginia Regional Multiple Listing Service, LLC, from a copyrighted compilation of listings. All CVR MLS information provided is deemed reliable but is not guaranteed accurate. The compilation of listings and each individual listing are ©2026 Central Virginia Regional Multiple Listing Service, LLC. All rights reserved.
All MLS listings are © 2026 Central Virginia Regional Multiple Listing Service, LLC. All
All or a portion of the multiple listing information is provided by the Central Virginia Regional Multiple Listing Service, LLC, from a copyrighted compilation of listings. All CVR MLS information provided is deemed reliable but is not guaranteed accurate. The compilation of listings and each individual listing are ©2026 Central Virginia Regional Multiple Listing Service, LLC. All rights reserved.
All MLS listings are © 2026 Central Virginia Regional Multiple Listing Service, LLC. All
 Copyright © MFRMLS.com All information deemed reliable but not guaranteed. All properties are subject to prior sale, change or withdrawal. Neither listing broker(s) or information provider(s) shall be responsible for any typographical errors, misinformation, misprints and shall be held totally harmless. Listing(s) information is provided for consumers personal, non-commercial use and may not be used for any purpose other than to identify prospective properties consumers may be interested in purchasing. Information on this site was last updated Last updated on September 20, 2026 2:01 AM UTC The listing information on this page last changed on Last updated on September 20, 2026 2:01 AM UTCd. The data relating to real estate for sale on this website comes in part from the Internet Data Exchange program of MFR MLS.
All information deemed reliable but not guaranteed. All properties are subject to prior sale, change or withdrawal. Neither listing broker(s) or information provider(s) shall be responsible for any typographical errors, misinformation, misprints and shall be held totally harmless. Listing(s) information is provided for consumers personal, non-commercial use and may not be used for any purpose other than to identify prospective properties consumers may be interested in purchasing.
Updated on September 20, 2026 2:01 AM UTC
Copyright © MFRMLS.com All information deemed reliable but not guaranteed. All properties are subject to prior sale, change or withdrawal. Neither listing broker(s) or information provider(s) shall be responsible for any typographical errors, misinformation, misprints and shall be held totally harmless. Listing(s) information is provided for consumers personal, non-commercial use and may not be used for any purpose other than to identify prospective properties consumers may be interested in purchasing. Information on this site was last updated Last updated on September 20, 2026 2:01 AM UTC The listing information on this page last changed on Last updated on September 20, 2026 2:01 AM UTCd. The data relating to real estate for sale on this website comes in part from the Internet Data Exchange program of MFR MLS.
All information deemed reliable but not guaranteed. All properties are subject to prior sale, change or withdrawal. Neither listing broker(s) or information provider(s) shall be responsible for any typographical errors, misinformation, misprints and shall be held totally harmless. Listing(s) information is provided for consumers personal, non-commercial use and may not be used for any purpose other than to identify prospective properties consumers may be interested in purchasing.
Updated on September 20, 2026 2:01 AM UTC
 © BRIGHT, All Rights Reserved
 All or a portion of the multiple listing information is provided by the Williamsburg Multiple Listing Service, LLC, from a copyrighted compilation of listings. All WMLS information provided is deemed reliable but is not guaranteed accurate. The compilation of listings and each individual listing are ©2026 Central Virginia Regional Multiple Listing Service, LLC. All rights reserved.
All MLS listings are © 2026 Williamsburg Multiple Listing Service, LLC. All rights reserved. No one may copy and/or repost these MLS listings, or any portion thereof, without the written permission of an authorized officer of the Williamsburg Multiple Listing Service, LLC.
All listings with the WMLS logo are provided courtesy of the IDX program.
Last Updated: September 20, 2026 2:14 AM UTC
All or a portion of the multiple listing information is provided by the Williamsburg Multiple Listing Service, LLC, from a copyrighted compilation of listings. All WMLS information provided is deemed reliable but is not guaranteed accurate. The compilation of listings and each individual listing are ©2026 Central Virginia Regional Multiple Listing Service, LLC. All rights reserved.
All MLS listings are © 2026 Williamsburg Multiple Listing Service, LLC. All rights reserved. No one may copy and/or repost these MLS listings, or any portion thereof, without the written permission of an authorized officer of the Williamsburg Multiple Listing Service, LLC.
All listings with the WMLS logo are provided courtesy of the IDX program.
Last Updated: September 20, 2026 2:14 AM UTC
