
Price Reduction - Primary on Main
Address
3711 Cassell Boulevard, Prince Frederick, MD
Price
$ 360,000
Property Attributes
- MLS#MDCA2027136
- TypeSingle Family
- Listing Status ACTIVE
- CountyCALVERT
- CityPrince Frederick
- NeighborhoodChesapeake Heights
- Zip20678
- StyleRanch/Rambler
- Year Built1992
- Taxes$ 2509
- Price$ 360,000
- Bedrooms3
- Full Bathrooms1
- Half Bathrooms1
- Sqr Footage1008
- Lot Size0.29 Acres
Data Source:
Bright MLS
Property Description
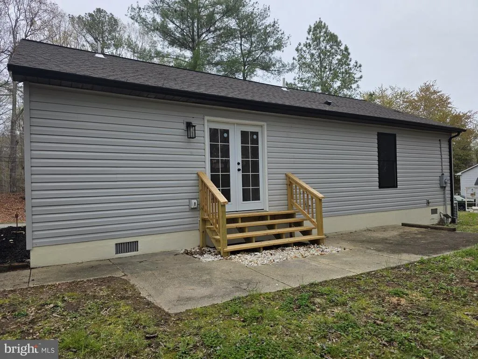
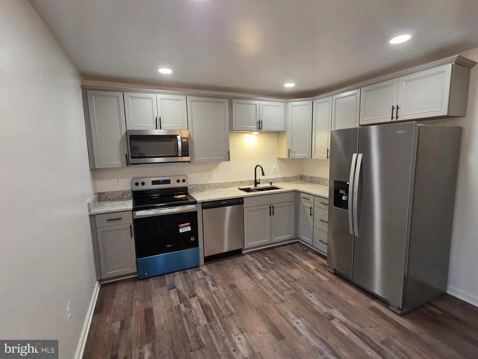
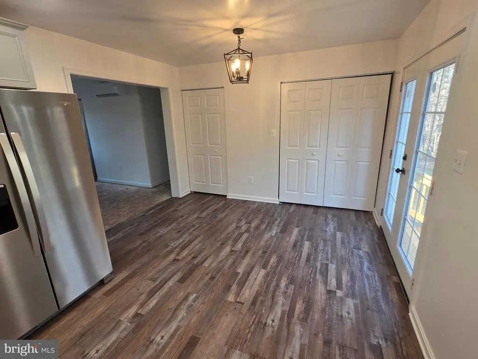
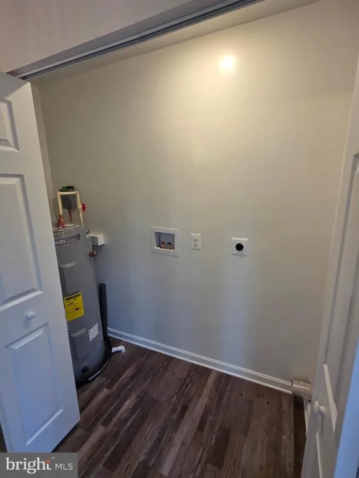
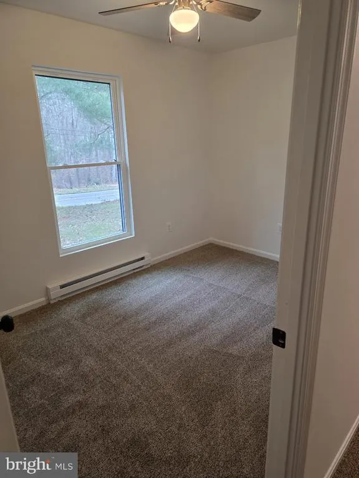
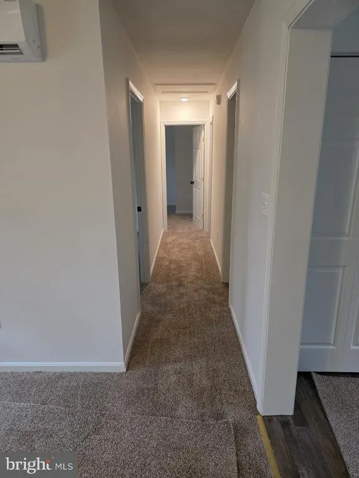
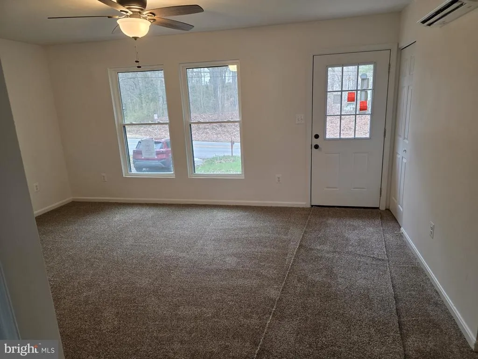
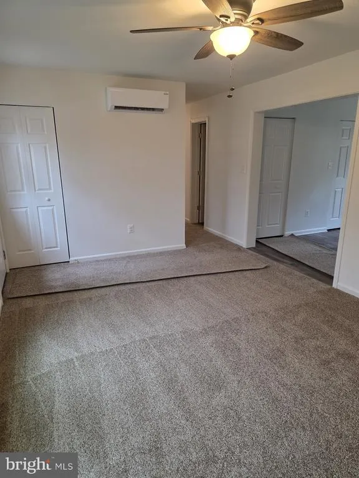
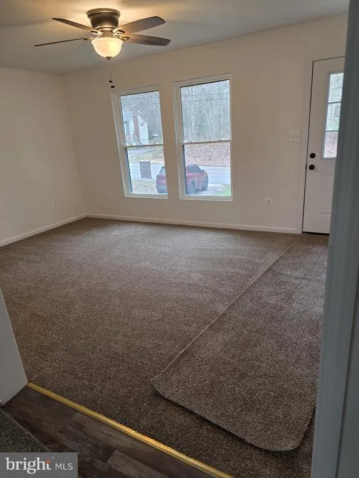
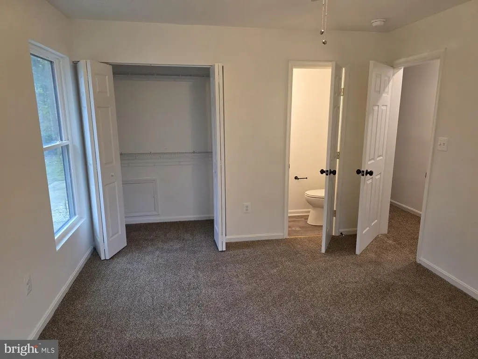
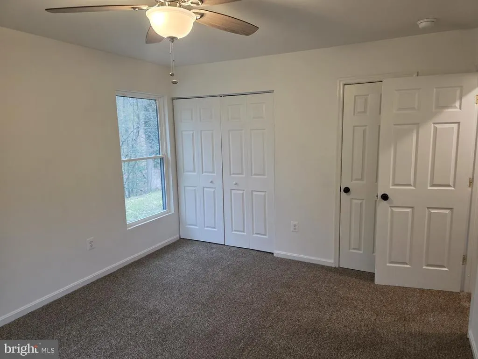
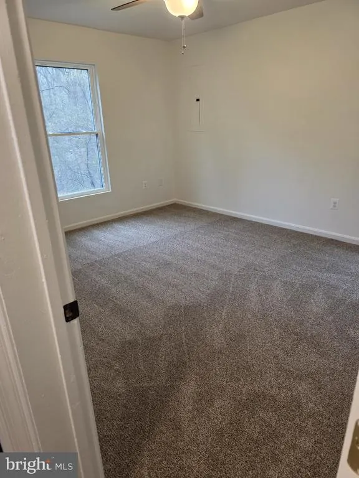
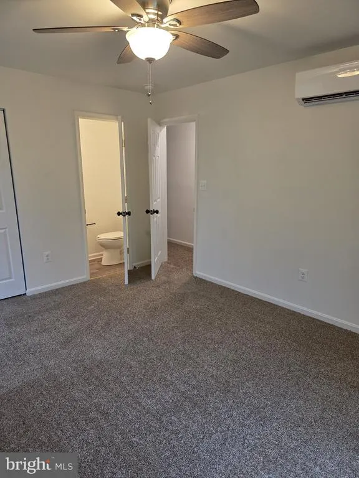
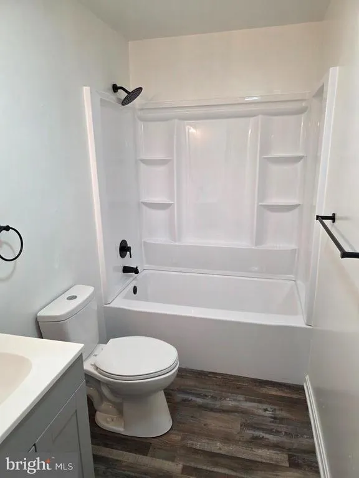
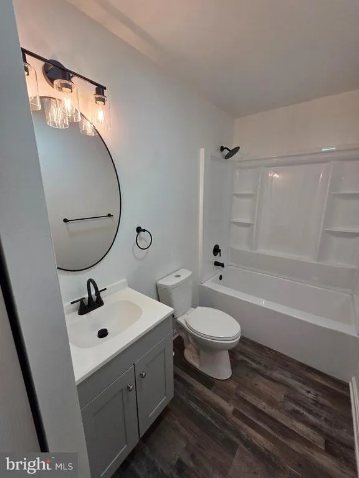
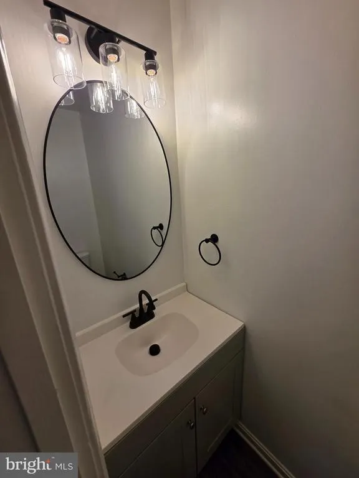
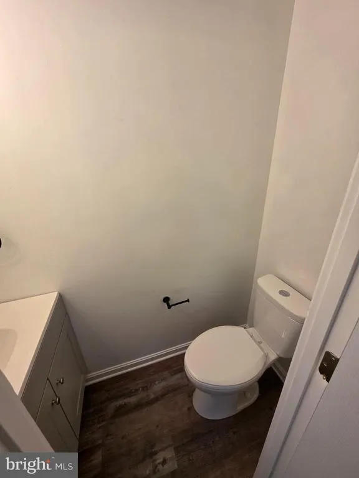
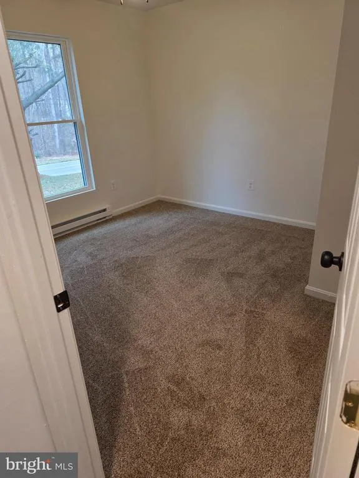
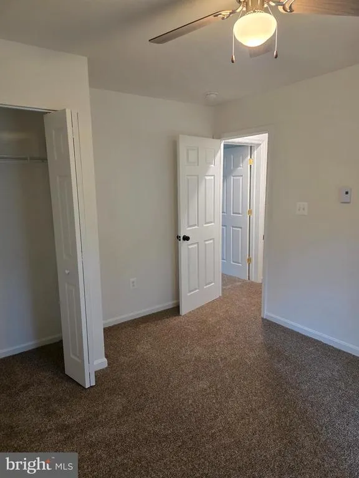
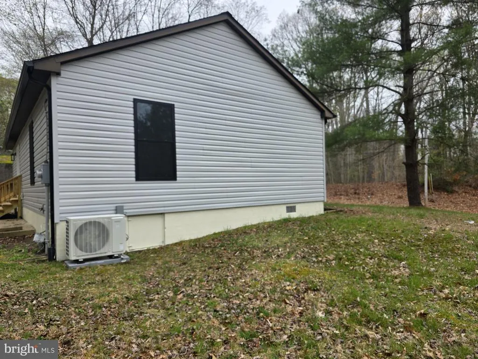
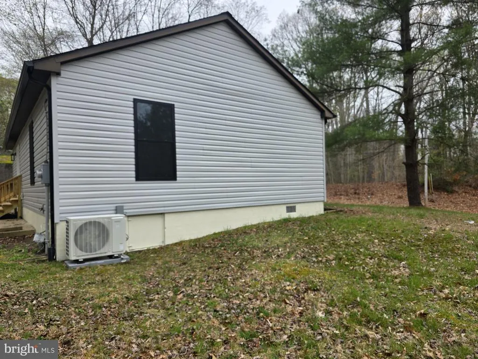
Newly remodeled rancher in Prince Frederick. Pretty much everything was replaced or upgraded. This was completely redone as if it were a new build. Alot of things were replaced even though it did not need it as well. I just figured if i was doing so much and replacing so much that it just made sense to pretty much do just about everything. Including some nice upgrades. The location is also the best in the county. With everything only a few miles away. New Roof. Gutters. Black Outer Windows. Siding. Exterior Doors, HVAC Unit. Interior Doors. Light Switches & Receptacles. ceiling fans, Mirrors & Lights. Toilets & Sinks. Vanities & Black Hardware. Closet Shelves. Shower & Black Hardware. Water Heater,. LVP Flooring. Carpet. Kitchen Cabinets, Quartz countertop. Black Stainless Sink. Stainless Side by Side Fridge Stainless Dishwasher. Stainless & Black Smooth Top Range. Stainless Microwave Probably more new stuff i am forgetting to list as well.
| Elementary School | Middle School | High School |
|---|---|---|
| Calvert Elementary School | Plum Point Middle School | Huntingtown High School |
| Price History | |
|---|---|
| 5/16/2026 | Listed $370,000 |
| 7/22/2026 | 2$365,000 |
| 9/16/2026 | 2$360,000 |
General Features
| Living Area | 1008 |
|---|---|
| Sewer | On Site Septic |
| Heating | Baseboard - Electric,Wall Unit |
| Cooling | Ceiling Fan(s),Wall Unit |
| Utilities | Electric Available,Water Available,Cable TV Available |
| Possession | Immediate,Settlement |
| Roof | Shingle |
| Appliances | Dishwasher,Exhaust Fan,Icemaker,Microwave,Refrigerator,Water Heater,Washer/Dryer Hookups Only,Stainless Steel Appliances,Oven/Range - Electric,Disposal,Dual Flush Toilets,Oven - Self Cleaning |
| Zoning | RUR |
| HOA Fee | 50.00 |
| Association Fee Includes | None |
| Patio/Porch Features | Patio(s) |
| Architectural Style | Ranch/Rambler |
| Security Features | Smoke Detector,Carbon Monoxide Detector(s) |
| Construction Materials | Vinyl Siding |
| School District | CALVERT COUNTY PUBLIC SCHOOLS |
| Year Built | 1992 |
| Electric | Circuit Breakers |
| Levels | 1 |
| Tax Year | 2025 |
| Ownership | Fee Simple |
| Cool Fuel | Electric |
| Accessibility | None |
| Assoc Fee Paid Per | Annually |
| County | CALVERT |
| New Construction | No |
| Property Type | Residential |
| Association Amenities | Beach,Picnic Area,Common Grounds |
| HOA | Yes |
| Subdivision Name | CHESAPEAKE HEIGHTS |
| Facing Direction | Northwest |
| Garage Y/N | No |
| Water Access Y/N | No |
| Other Structures | Above Grade,Below Grade |
| Full Baths | 1 |
| Status | ACTIVE |
| Directions | Turn onto E,Dares Beach Rd from Md Route 4 proceed approximately 3 miles. Turn left onto Cassell Blvd and proceed approximately .5 miles and the house is on the right. |
| City | PRINCE FREDERICK |
| Senior Community Y/N | No |
| Lot Size Units | Square Feet |
| Lot Size Square Feet | 12543.00 |
| Tax Assessed Value | 235867.0 |
| Tax Annual Amount | 2509.18 |
| Home Warranty Y/N | No |
| Structure Type | Detached |
| Floors In Unit Count | 1 |
| Condo/Coop Association fee Y/N | No |
| Bathrooms Full Main Level | 1 |
| Bathrooms Count Main Level | 2.00 |
| Price Per Sq Ft Total AG | 357.14 |
| Acceptable Financing | Conventional,Other,Cash,Private,FHA |
| Additional Parcels Y/N | No |
| Vacation Rental Y/N | No |
| Total SQFT | 1008 |
| Standard Status | Active |
| Year Built Source | Assessor |
| Legal Subdivision | CHES HGTS |
| Tax Lot | 3 |
Interior Features
| Interior Amenities | Attic,Ceiling Fan(s),Combination Kitchen/Dining,Recessed Lighting,Upgraded Countertops,Carpet,Primary Bath(s) |
|---|---|
| Heating Fuel | Electric |
| Flooring | Partially Carpeted,Other |
| Hot Water | Electric |
| Basement (Y/N) | No |
| Heating Y/N | Yes |
| Window Features | Screens,Double Pane,Low-E |
| Fireplace Y/N | No |
| Above Grade Finished Area | 1008 |
| Half Baths | 1 |
| Central Air Y/N | No |
| Total Bedrooms | 3 |
| Entry Level | 1 |
| Room Type | Living Room,Kitchen,Laundry |
| Main Level Bedrooms | 3 |
| Below Grade Finished Area Unit Type | Square Feet |
| LivingAreaSource | Assessor |
| Laundry Type | Hookup,Main Floor |
| Below Grade Unfin Area Units | Square Feet |
| Below Grade Unfin SQFT Source | Assessor |
| Below Grade Finished Area Source | Assessor |
| Bathrooms Half Main Level | 1 |
| Above Grade Finished Area Source | Assessor |
| Above Grade Finished Area Unit Type | Square Feet |
| Total Baths | 2 |
| Number of Elevators | 1 |
Exterior Features
| Exterior Amenities | Exterior Lighting,Flood Lights,Outbuilding(s) |
|---|---|
| Pool | No Pool |
| Parking Features | Private,Unpaved |
| Lot Features | Rear Yard,Front Yard,SideYard(s),Sloping |
| Water Source | Public |
| Total Parking Spaces | 16 |
| Type of Parking | Driveway,Off Street |
| Land Use Code | R |
| Foundation Details | Concrete Perimeter,Wood,Crawl Space,Block |
| Spa | No |
| Water View Y/N | No |
| Lot Size Acres | 0.29 |
| Road Surface Type | Other |
| Lot Size Source | Assessor |
| Waterfront Y/N | No |
| Door Features | Insulated,Six Panel |
| Soil Types | Urban Land Not Rated |
| Road Responsibility | City/County |
| Land Assessed Value | 109600.00 |
| Navigable Water Y/N | No |
| Water Oriented Y/N | No |
| Off Street - # of Spaces | 8 |
Room Details
| Room | Dimensions | Level | Flooring | Details |
|---|---|---|---|---|
| Kitchen | Main | |||
| Laundry | Main | |||
| Living Room | Main |
Amenities
- Foreclosure
- Views
- Short Sale
- New Construction
- Adult 55+
- Lease To Own
- No HOA Fees
- Furnished
- Primary On Main
- Air Conditioning
- Seller Finance
- Green
- Fixer Upper
- Horse
- Golf
- Fireplace
- Deck
- Garage
- Basement
- Pool
Property vs Single Family Average in 20678
Price
Taxes
Year Built
Visits
In The Neighborhood
Primary On Main
Prince Frederick
$ 465,000
- Type
- Single Family
- Size
- 2,300 SqFt
- Rooms
- 4 Beds + 3 Baths
 Copyright© 2026 REIN Inc. Information Deemed Reliable But Not Guaranteed. The listings data displayed on this medium comes in part from the Real Estate Information Network Inc.(REIN) and has been authorized by participating listing Broker Members of REIN for display. REIN's listings are based upon Data submitted by its Broker Members, and REIN therefore makes no representation or warranty regarding the accuracy of the Data. All users of REIN's listings database should confirm the accuracy of
 All or a portion of the multiple listing information is provided by the Central Virginia Regional Multiple Listing Service, LLC, from a copyrighted compilation of listings. All CVR MLS information provided is deemed reliable but is not guaranteed accurate. The compilation of listings and each individual listing are ©2026 Central Virginia Regional Multiple Listing Service, LLC. All rights reserved.
All MLS listings are © 2026 Central Virginia Regional Multiple Listing Service, LLC. All
All or a portion of the multiple listing information is provided by the Central Virginia Regional Multiple Listing Service, LLC, from a copyrighted compilation of listings. All CVR MLS information provided is deemed reliable but is not guaranteed accurate. The compilation of listings and each individual listing are ©2026 Central Virginia Regional Multiple Listing Service, LLC. All rights reserved.
All MLS listings are © 2026 Central Virginia Regional Multiple Listing Service, LLC. All
 Copyright © MFRMLS.com All information deemed reliable but not guaranteed. All properties are subject to prior sale, change or withdrawal. Neither listing broker(s) or information provider(s) shall be responsible for any typographical errors, misinformation, misprints and shall be held totally harmless. Listing(s) information is provided for consumers personal, non-commercial use and may not be used for any purpose other than to identify prospective properties consumers may be interested in purchasing. Information on this site was last updated Last updated on September 20, 2026 2:01 AM UTC The listing information on this page last changed on Last updated on September 20, 2026 2:01 AM UTCd. The data relating to real estate for sale on this website comes in part from the Internet Data Exchange program of MFR MLS.
All information deemed reliable but not guaranteed. All properties are subject to prior sale, change or withdrawal. Neither listing broker(s) or information provider(s) shall be responsible for any typographical errors, misinformation, misprints and shall be held totally harmless. Listing(s) information is provided for consumers personal, non-commercial use and may not be used for any purpose other than to identify prospective properties consumers may be interested in purchasing.
Updated on September 20, 2026 2:01 AM UTC
Copyright © MFRMLS.com All information deemed reliable but not guaranteed. All properties are subject to prior sale, change or withdrawal. Neither listing broker(s) or information provider(s) shall be responsible for any typographical errors, misinformation, misprints and shall be held totally harmless. Listing(s) information is provided for consumers personal, non-commercial use and may not be used for any purpose other than to identify prospective properties consumers may be interested in purchasing. Information on this site was last updated Last updated on September 20, 2026 2:01 AM UTC The listing information on this page last changed on Last updated on September 20, 2026 2:01 AM UTCd. The data relating to real estate for sale on this website comes in part from the Internet Data Exchange program of MFR MLS.
All information deemed reliable but not guaranteed. All properties are subject to prior sale, change or withdrawal. Neither listing broker(s) or information provider(s) shall be responsible for any typographical errors, misinformation, misprints and shall be held totally harmless. Listing(s) information is provided for consumers personal, non-commercial use and may not be used for any purpose other than to identify prospective properties consumers may be interested in purchasing.
Updated on September 20, 2026 2:01 AM UTC
 © BRIGHT, All Rights Reserved
 All or a portion of the multiple listing information is provided by the Williamsburg Multiple Listing Service, LLC, from a copyrighted compilation of listings. All WMLS information provided is deemed reliable but is not guaranteed accurate. The compilation of listings and each individual listing are ©2026 Central Virginia Regional Multiple Listing Service, LLC. All rights reserved.
All MLS listings are © 2026 Williamsburg Multiple Listing Service, LLC. All rights reserved. No one may copy and/or repost these MLS listings, or any portion thereof, without the written permission of an authorized officer of the Williamsburg Multiple Listing Service, LLC.
All listings with the WMLS logo are provided courtesy of the IDX program.
Last Updated: September 20, 2026 2:14 AM UTC
All or a portion of the multiple listing information is provided by the Williamsburg Multiple Listing Service, LLC, from a copyrighted compilation of listings. All WMLS information provided is deemed reliable but is not guaranteed accurate. The compilation of listings and each individual listing are ©2026 Central Virginia Regional Multiple Listing Service, LLC. All rights reserved.
All MLS listings are © 2026 Williamsburg Multiple Listing Service, LLC. All rights reserved. No one may copy and/or repost these MLS listings, or any portion thereof, without the written permission of an authorized officer of the Williamsburg Multiple Listing Service, LLC.
All listings with the WMLS logo are provided courtesy of the IDX program.
Last Updated: September 20, 2026 2:14 AM UTC
