
Open House Sun, Sep 20th 12:00 PM - 3:00 PM
Address
11207 Emack Road, Beltsville, MD
Price
$ 565,000
Property Attributes
- MLS#MDPG2199846
- TypeSingle Family
- Listing Status ACTIVE
- CountyPRINCE GEORGES
- CityBeltsville
- NeighborhoodHome Acres
- Zip20705
- StyleTraditional
- Year Built1964
- Taxes$ 7669
- Price$ 565,000
- Bedrooms4
- Full Bathrooms3
- Half Bathrooms1
- Sqr Footage2870
- Lot Size0.17 Acres
Data Source:
Bright MLS
Property Description
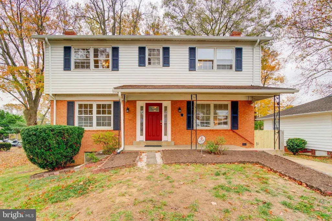
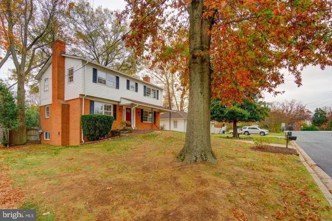
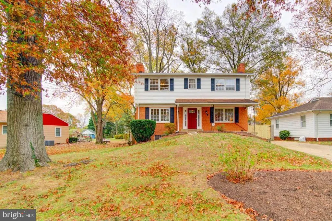
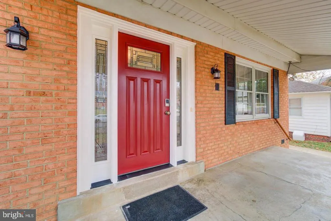
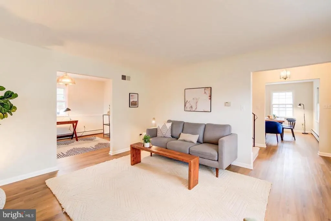
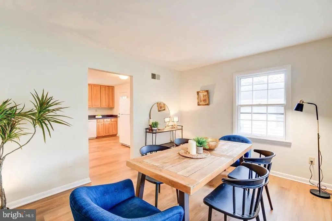
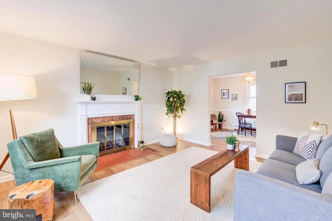
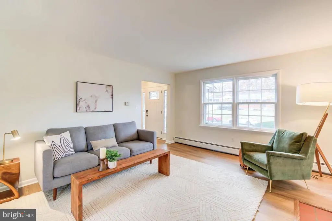
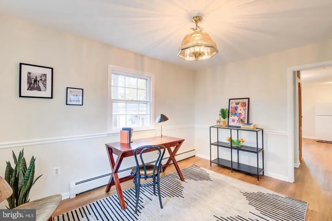
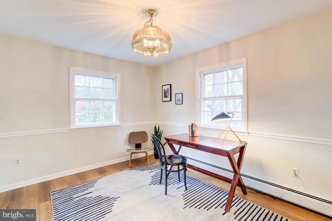
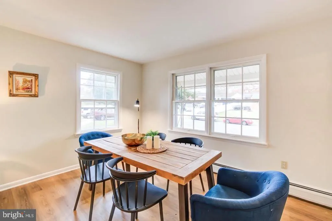
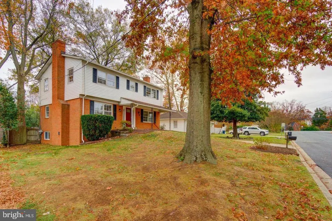
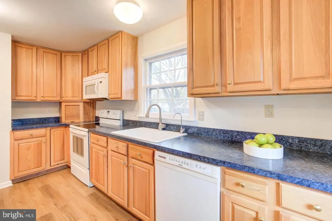
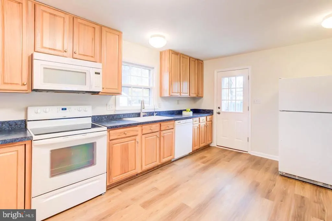
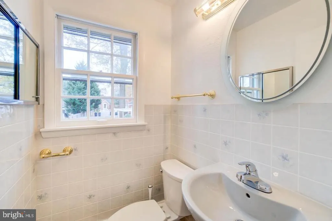
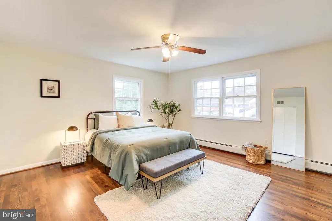
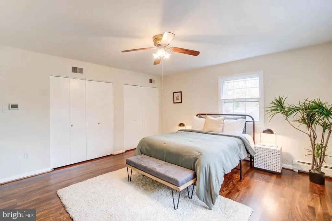
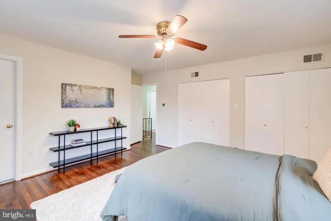
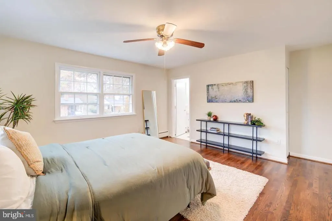
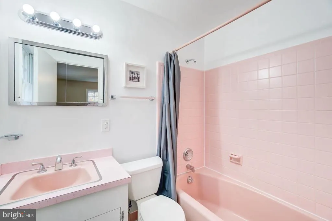
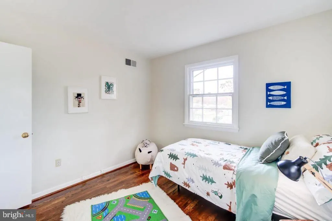
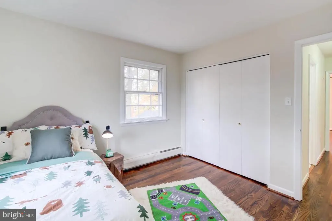
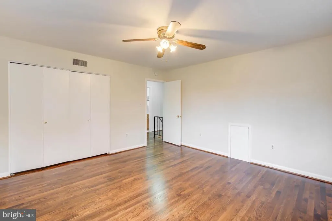
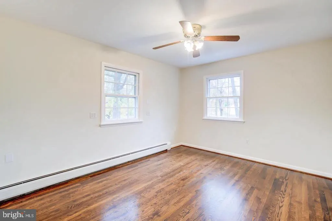
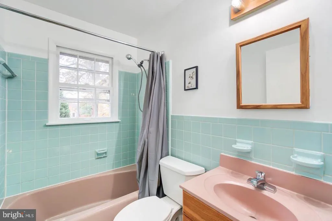
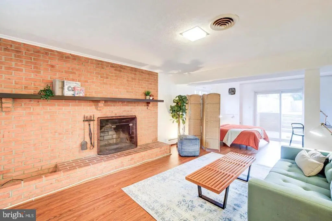
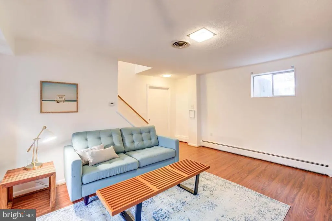
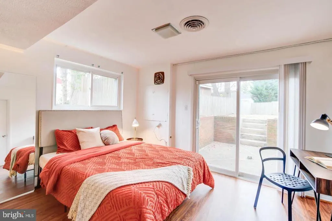
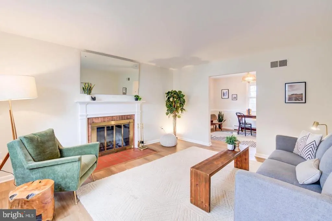
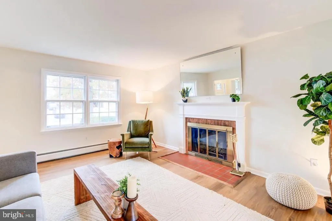
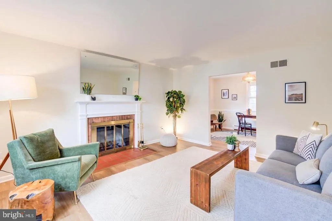
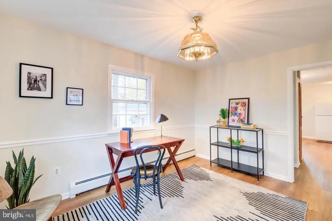
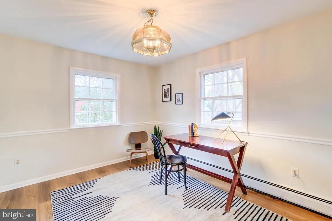
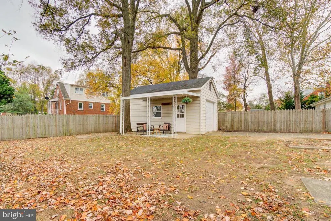
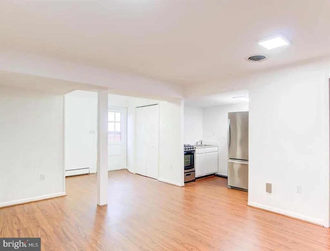
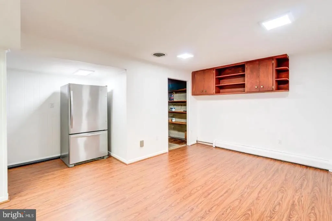
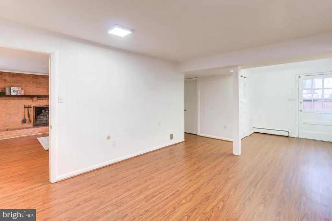
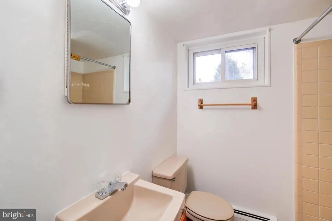
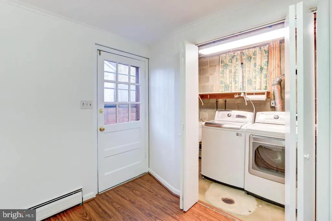
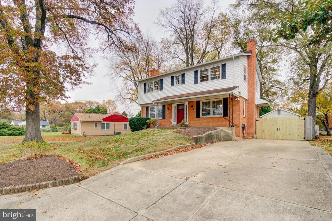
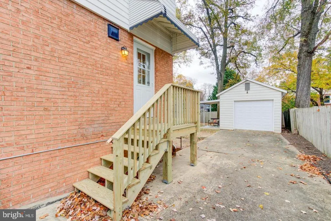
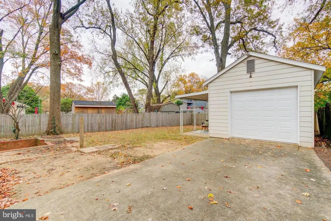
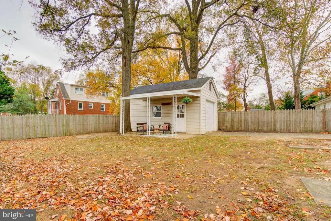
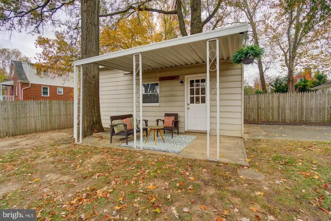
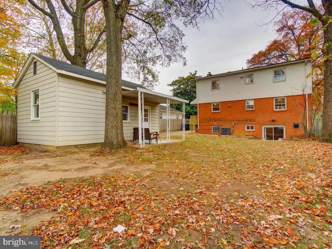
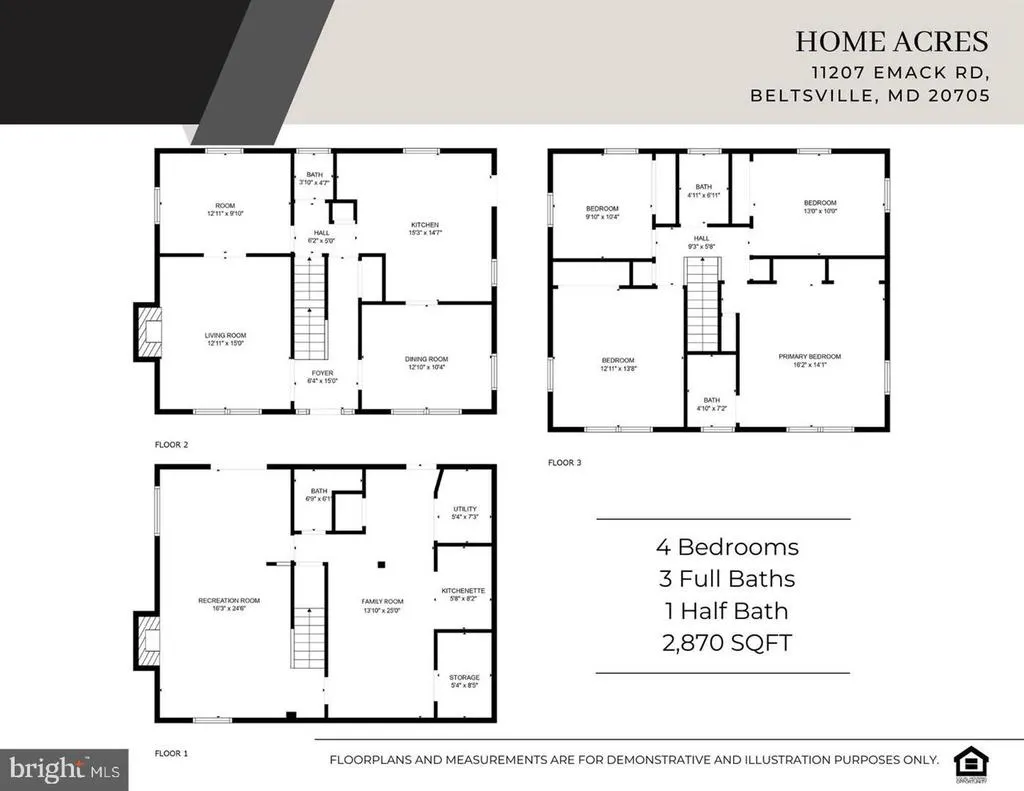
Welcome to this sophisticated 4-bedroom, 3.5-bathroom detached residence situated in the highly desirable Home Acres community. Representing a perfect harmony of 1964 architectural character and contemporary luxury, this expansive 3-level home offers 2,870 square feet of meticulously refined living space, including a substantial 945-square-foot versatile lower level. The Interior Experience The main levels feature a seamless blend of gleaming original hardwoods and modern luxury vinyl plank flooring. At the heart of the home is a gourmet chefs kitchen, masterfully appointed with high-end appliances and a professional-grade 4-burner range. The floor plan flows effortlessly from the formal dining room and sunlit breakfast area into inviting living spaces, anchored by two classic fireplaces that provide a warm, distinguished ambiance. Versatile Lower Level & Income Potential The fully finished walk-out basement serves as a premier private retreat or an exceptional multi-generational suite. Complete with a second full kitchen, a full bathroom, a cozy fireplace, and a dedicated stairway, this level offers incredible flexibility. It is perfectly suited as an in-law suite, guest quarters, or a high-potential rental unit for those seeking supplemental income. Exterior & Grounds Situated on a lush, level 0.17-acre lot, the property boasts a timeless brick and aluminum exterior with commanding curb appeal. Outdoor amenities include: * Manicured front and rear lawns ideal for entertaining. * A detached garage and an expansive concrete driveway for ample private parking. Strategic Location & Freedom Positioned for the discerning commuter, this residence offers the serenity of suburban living with rapid access to Metro stations, public transit, and major DMV commuter arteries. With the added benefit of No HOA fees, owners enjoy true independence and long-term value. Experience a testament to refined living and modern convenienceschedule your private tour today.
| Price History | |
|---|---|
| 6/6/2026 | Listed $579,900 |
| 7/2/2026 | 3$565,000 |
General Features
| Living Area | 2870 |
|---|---|
| Sewer | Public Sewer |
| Heating | Hot Water & Baseboard - Electric |
| Cooling | Central A/C |
| Utilities | Electric Available,Sewer Available,Water Available |
| Possession | Pre-Settlement,Negotiable |
| Appliances | Dishwasher,Microwave,Stove,Washer,Refrigerator,Six Burner Stove |
| Zoning | RR |
| Garage Spaces | 1.00 |
| Association Fee Includes | None |
| Patio/Porch Features | Patio(s) |
| Architectural Style | Traditional |
| Security Features | Carbon Monoxide Detector(s) |
| Construction Materials | Aluminum Siding,Brick |
| School District | PRINCE GEORGE'S COUNTY PUBLIC SCHOOLS |
| Year Built | 1964 |
| Electric | 120/240V |
| Levels | 3 |
| Other Fees | 0.00 |
| Tax Year | 2026 |
| Ownership | Fee Simple |
| Cool Fuel | Electric |
| Section | 01 |
| Accessibility | None |
| County | PRINCE GEORGES |
| New Construction | No |
| Property Type | Residential |
| Association Amenities | None |
| HOA | No |
| Subdivision Name | HOME ACRES |
| Garage Y/N | Yes |
| Water Access Y/N | No |
| Other Structures | Above Grade,Below Grade |
| Transportation | Bus Stop less than 1 mile,Metro/Subway Station 1 to 3 miles |
| Full Baths | 3 |
| Status | ACTIVE |
| Directions | Directions: From I-495 (Capital Beltway): Exit 25 for US-1 North/Baltimore Ave toward Beltsville. Drive approx. 2 miles,turn Left on Montgomery Rd,Left on Howard Rd,then left onto Home Acres Terrace |
| City | BELTSVILLE |
| Disclosures | Prop Disclosure |
| Other Fees Frequency | Unknown |
| Senior Community Y/N | No |
| Lot Size Units | Square Feet |
| Lot Size Square Feet | 7325.00 |
| Tax Assessed Value | 521400.0 |
| Tax Annual Amount | 7669.0 |
| Home Warranty Y/N | Yes |
| Property Condition | Very Good |
| Structure Type | Detached |
| Condo/Coop Association fee Y/N | No |
| Bathrooms Count Main Level | 1.00 |
| Price Per Sq Ft Total AG | 293.51 |
| Acceptable Financing | Cash,Conventional,FHA,VA |
| Historic Y/N | No |
| Lease Considered Y/N | No |
| Vacation Rental Y/N | No |
| Total SQFT | 2870 |
| Standard Status | Active |
| Year Built Source | Estimated |
| Legal Subdivision | HOME ACRES |
| Tax Lot | 6 |
| Association Recreation Fee | No |
Interior Features
| Interior Amenities | 2nd Kitchen,Bathroom - Tub Shower,Ceiling Fan(s),Dining Area,Floor Plan - Traditional,Formal/Separate Dining Room,Wood Floors |
|---|---|
| Heating Fuel | Electric |
| Basement | Connecting Stairway,Fully Finished,Heated,Improved,Outside Entrance,Rear Entrance,Walkout Level,Walkout Stairs,Windows |
| Flooring | Hardwood,Luxury Vinyl Plank |
| Total Fireplaces | 2 |
| Hot Water | Electric |
| Basement (Y/N) | Yes |
| Heating Y/N | Yes |
| Fireplace Y/N | Yes |
| Above Grade Finished Area | 1925 |
| Half Baths | 1 |
| Central Air Y/N | Yes |
| Total Bedrooms | 4 |
| Below Grade Finished Area | 945 |
| Room Type | Living Room,Dining Room,Kitchen,Family Room,Laundry,Storage Room,Utility Room |
| Below Grade Finished Area Unit Type | Square Feet |
| LivingAreaSource | Assessor |
| Laundry Type | Has Laundry,Hookup,Lower Floor,Upper Floor |
| Bedrooms Count All Upper Levels | 4 |
| Bedrooms Count Upper Level 1 | 4 |
| Bathrooms Half Main Level | 1 |
| Bathrooms Full Upper Level 1 | 2 |
| Bathrooms Full Lower Level 1 | 1 |
| Bathrooms Full All Upper Levels | 2 |
| Bathrooms Full All Lower Levels | 1 |
| Bathrooms Count Upper Level 1 | 2.00 |
| Bathrooms Count Lower Level 1 | 1.00 |
| Bathrooms Count All Upper Levels | 2 |
| Bathrooms Count All Lower Levels | 1 |
| Above Grade Finished Area Source | Assessor |
| Above Grade Finished Area Unit Type | Square Feet |
| Total Baths | 4 |
Exterior Features
| Pool | No Pool |
|---|---|
| Fencing | Fully,Wood |
| Parking Features | Concrete Driveway |
| Lot Features | Front Yard,Level,Rear Yard |
| Water Source | Public |
| Total Parking Spaces | 1 |
| Garage Features | Garage - Front Entry |
| Type of Parking | Detached Garage,Driveway |
| Land Use Code | R |
| Foundation Details | Slab |
| Spa | No |
| Water View Y/N | No |
| Lot Size Acres | 0.17 |
| Lot Size Source | Estimated |
| Waterfront Y/N | No |
| Other Equipment | Negotiable |
| Road Responsibility | City/County |
| Horse Y/N | No |
| Land Assessed Value | 180600.00 |
| Navigable Water Y/N | No |
| Water Oriented Y/N | No |
| # of Detached Garage Spaces | 1 |
Room Details
| Room | Dimensions | Level | Flooring | Details |
|---|---|---|---|---|
| Dining Room | Main | |||
| Family Room | Lower 1 | |||
| Family Room | Main | |||
| Kitchen | Lower 1 | |||
| Kitchen | Main | |||
| Laundry | Lower 1 | |||
| Living Room | Main | |||
| Storage Room | Lower 1 | |||
| Utility Room | Lower 1 |
Amenities
- Foreclosure
- Views
- Short Sale
- New Construction
- Adult 55+
- Lease To Own
- No HOA Fees
- Furnished
- Primary On Main
- Air Conditioning
- Seller Finance
- Green
- Fixer Upper
- Horse
- Golf
- Fireplace
- Deck
- Garage
- Basement
- Pool
Property vs Single Family Average in 20705
Price
Taxes
Year Built
Visits
 Copyright© 2026 REIN Inc. Information Deemed Reliable But Not Guaranteed. The listings data displayed on this medium comes in part from the Real Estate Information Network Inc.(REIN) and has been authorized by participating listing Broker Members of REIN for display. REIN's listings are based upon Data submitted by its Broker Members, and REIN therefore makes no representation or warranty regarding the accuracy of the Data. All users of REIN's listings database should confirm the accuracy of
 All or a portion of the multiple listing information is provided by the Central Virginia Regional Multiple Listing Service, LLC, from a copyrighted compilation of listings. All CVR MLS information provided is deemed reliable but is not guaranteed accurate. The compilation of listings and each individual listing are ©2026 Central Virginia Regional Multiple Listing Service, LLC. All rights reserved.
All MLS listings are © 2026 Central Virginia Regional Multiple Listing Service, LLC. All
All or a portion of the multiple listing information is provided by the Central Virginia Regional Multiple Listing Service, LLC, from a copyrighted compilation of listings. All CVR MLS information provided is deemed reliable but is not guaranteed accurate. The compilation of listings and each individual listing are ©2026 Central Virginia Regional Multiple Listing Service, LLC. All rights reserved.
All MLS listings are © 2026 Central Virginia Regional Multiple Listing Service, LLC. All
 Copyright © MFRMLS.com All information deemed reliable but not guaranteed. All properties are subject to prior sale, change or withdrawal. Neither listing broker(s) or information provider(s) shall be responsible for any typographical errors, misinformation, misprints and shall be held totally harmless. Listing(s) information is provided for consumers personal, non-commercial use and may not be used for any purpose other than to identify prospective properties consumers may be interested in purchasing. Information on this site was last updated Last updated on September 15, 2026 1:05 AM UTC The listing information on this page last changed on Last updated on September 15, 2026 1:05 AM UTCd. The data relating to real estate for sale on this website comes in part from the Internet Data Exchange program of MFR MLS.
All information deemed reliable but not guaranteed. All properties are subject to prior sale, change or withdrawal. Neither listing broker(s) or information provider(s) shall be responsible for any typographical errors, misinformation, misprints and shall be held totally harmless. Listing(s) information is provided for consumers personal, non-commercial use and may not be used for any purpose other than to identify prospective properties consumers may be interested in purchasing.
Updated on September 15, 2026 1:05 AM UTC
Copyright © MFRMLS.com All information deemed reliable but not guaranteed. All properties are subject to prior sale, change or withdrawal. Neither listing broker(s) or information provider(s) shall be responsible for any typographical errors, misinformation, misprints and shall be held totally harmless. Listing(s) information is provided for consumers personal, non-commercial use and may not be used for any purpose other than to identify prospective properties consumers may be interested in purchasing. Information on this site was last updated Last updated on September 15, 2026 1:05 AM UTC The listing information on this page last changed on Last updated on September 15, 2026 1:05 AM UTCd. The data relating to real estate for sale on this website comes in part from the Internet Data Exchange program of MFR MLS.
All information deemed reliable but not guaranteed. All properties are subject to prior sale, change or withdrawal. Neither listing broker(s) or information provider(s) shall be responsible for any typographical errors, misinformation, misprints and shall be held totally harmless. Listing(s) information is provided for consumers personal, non-commercial use and may not be used for any purpose other than to identify prospective properties consumers may be interested in purchasing.
Updated on September 15, 2026 1:05 AM UTC
 © BRIGHT, All Rights Reserved
 All or a portion of the multiple listing information is provided by the Williamsburg Multiple Listing Service, LLC, from a copyrighted compilation of listings. All WMLS information provided is deemed reliable but is not guaranteed accurate. The compilation of listings and each individual listing are ©2026 Central Virginia Regional Multiple Listing Service, LLC. All rights reserved.
All MLS listings are © 2026 Williamsburg Multiple Listing Service, LLC. All rights reserved. No one may copy and/or repost these MLS listings, or any portion thereof, without the written permission of an authorized officer of the Williamsburg Multiple Listing Service, LLC.
All listings with the WMLS logo are provided courtesy of the IDX program.
Last Updated: September 15, 2026 12:42 AM UTC
All or a portion of the multiple listing information is provided by the Williamsburg Multiple Listing Service, LLC, from a copyrighted compilation of listings. All WMLS information provided is deemed reliable but is not guaranteed accurate. The compilation of listings and each individual listing are ©2026 Central Virginia Regional Multiple Listing Service, LLC. All rights reserved.
All MLS listings are © 2026 Williamsburg Multiple Listing Service, LLC. All rights reserved. No one may copy and/or repost these MLS listings, or any portion thereof, without the written permission of an authorized officer of the Williamsburg Multiple Listing Service, LLC.
All listings with the WMLS logo are provided courtesy of the IDX program.
Last Updated: September 15, 2026 12:42 AM UTC
