
Open House Sun, Sep 13th 1:00 PM - 2:00 PM - Waterfront - Eco Friendly



Address
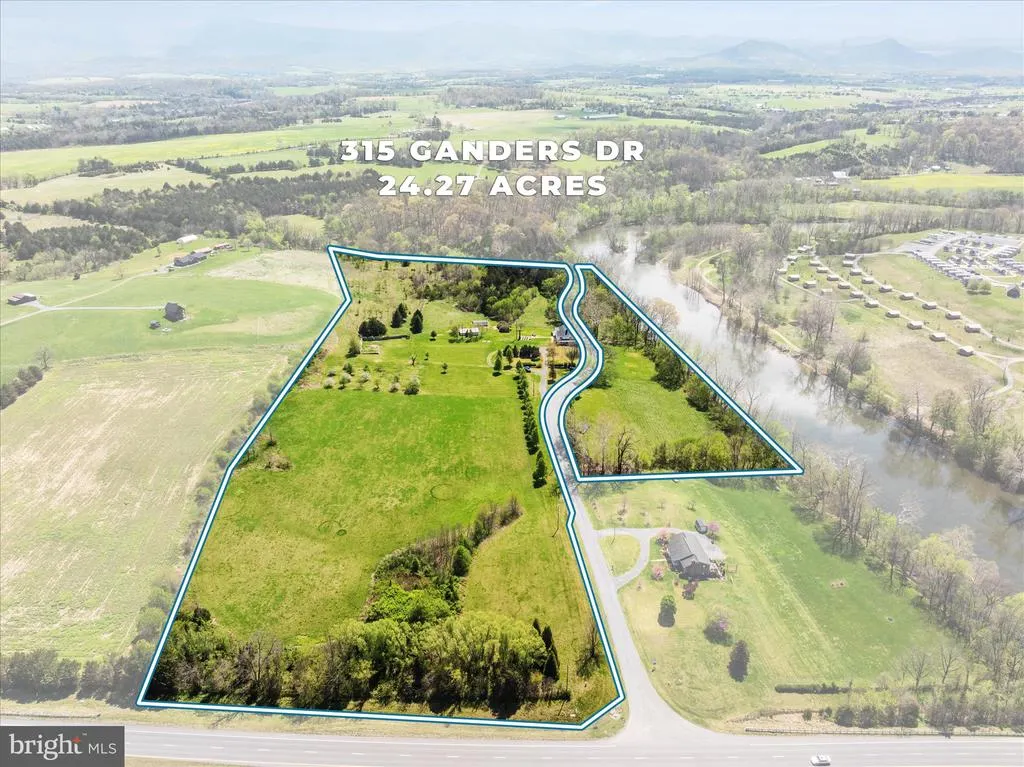
315 Ganders Drive, Luray, VA
Price
$ 1,790,000
Property Attributes
- MLS#VAPA2006204
- TypeSingle Family
- Listing Status ACTIVE
- CountyPAGE
- CityLuray
- Zip22835
- StyleLog Home,Farmhouse/National Folk
- Year Built1735
- Taxes$ 5055
- Price$ 1,790,000
- Bedrooms4
- Full Bathrooms5
- Half Bathrooms0
- Sqr Footage3596
- Lot Size24.27 Acres
Data Source:
Bright MLS
Property Description
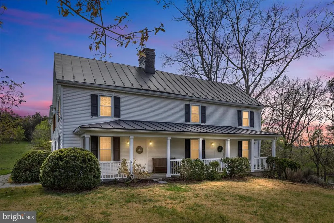
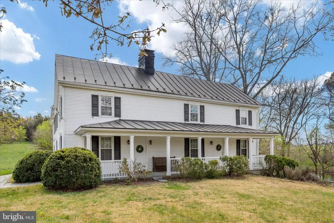
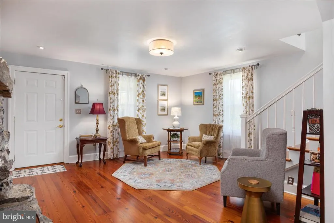
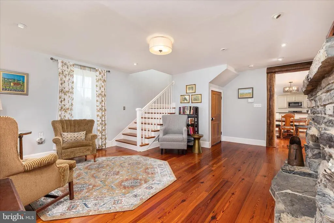
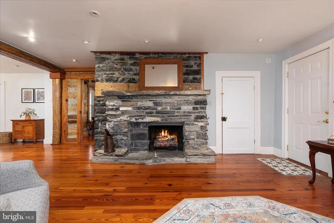
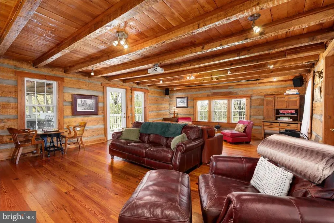
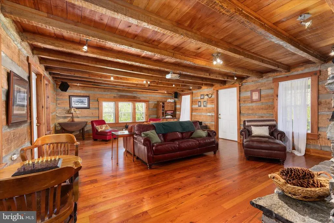
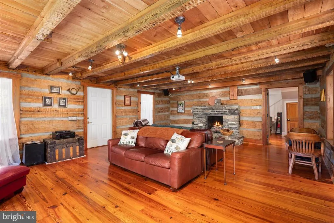
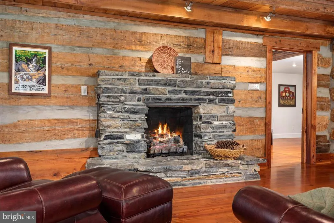
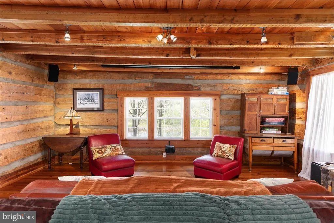
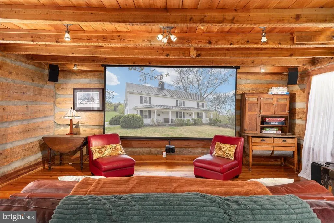
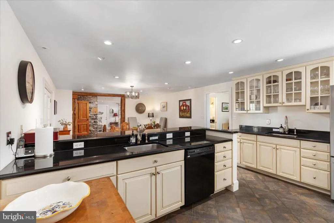
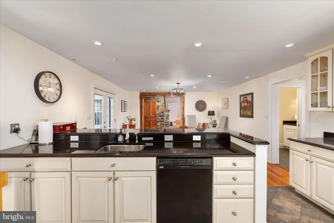
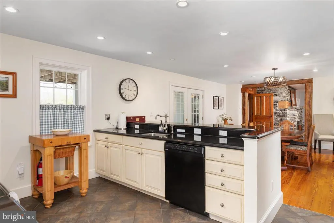
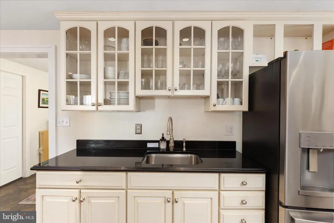
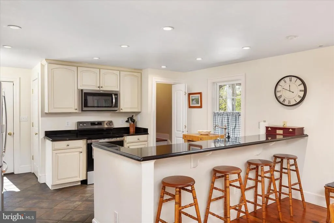
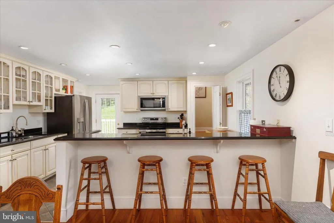
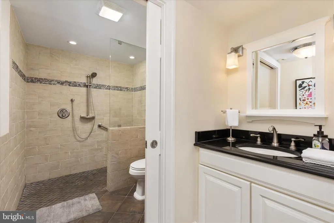
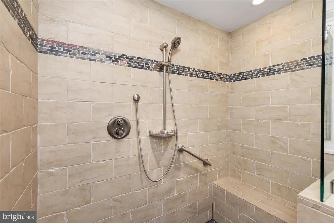
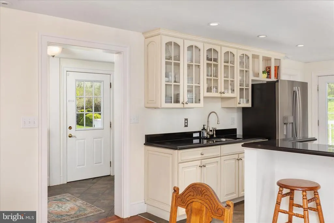
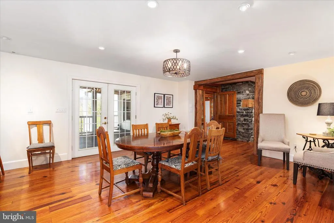
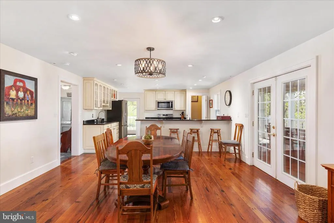
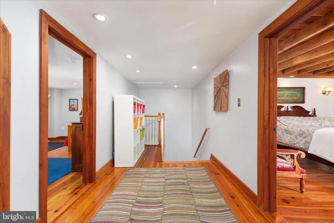
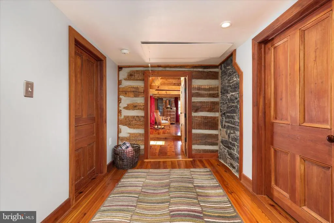
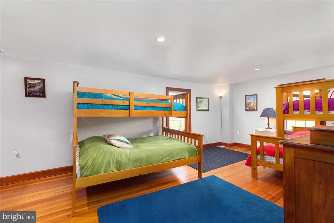
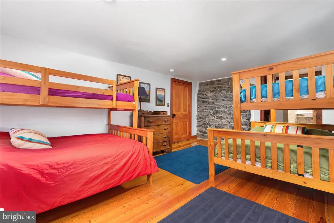
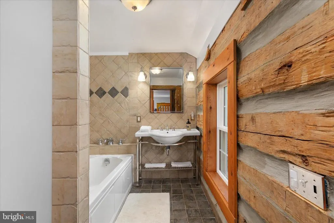
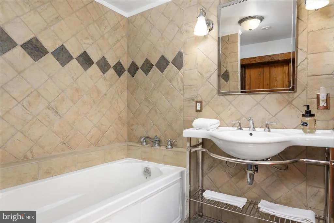
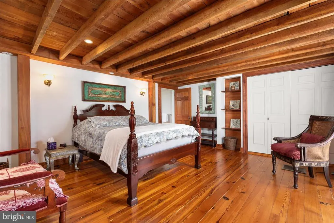
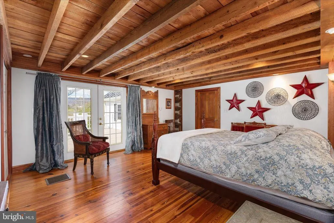
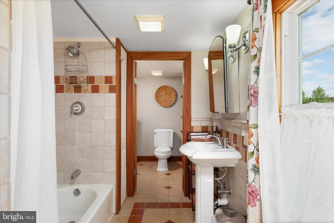
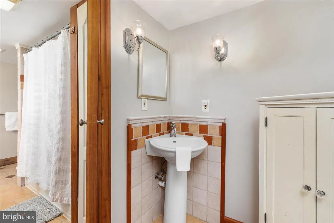
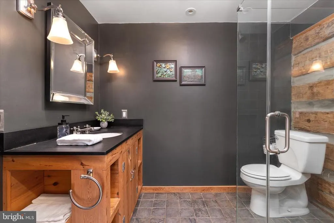
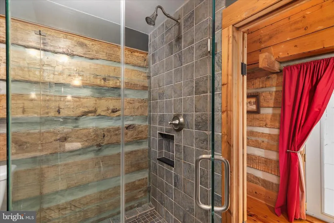
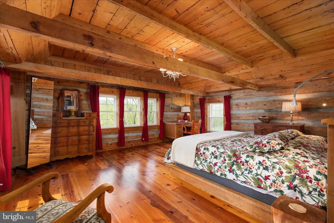
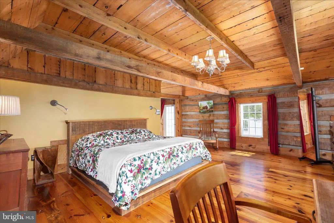
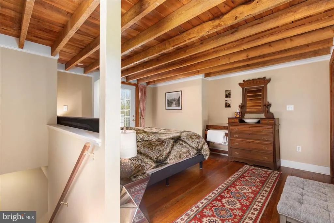
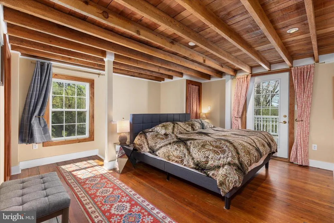
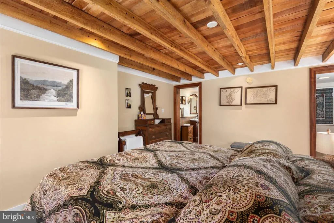
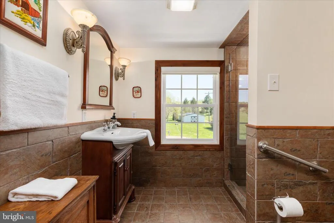
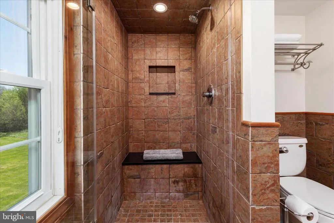
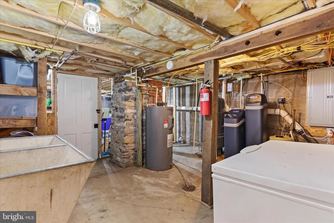
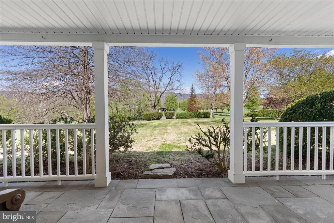
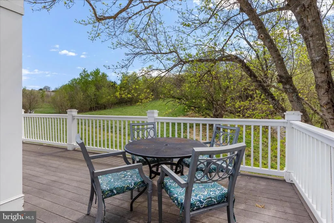
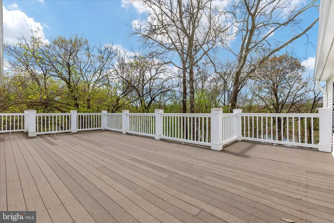
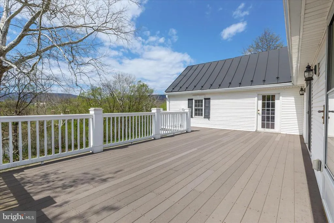
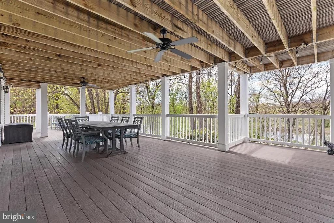
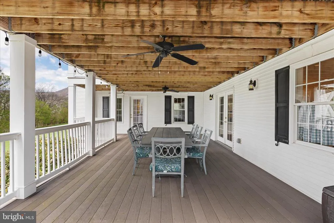
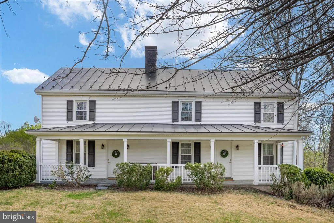
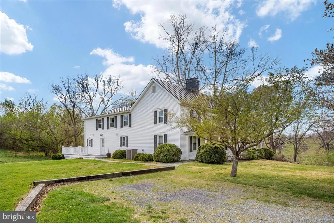
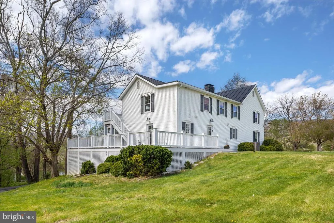
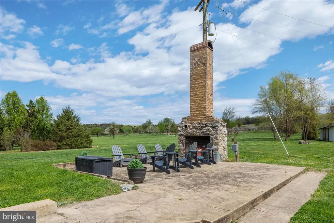
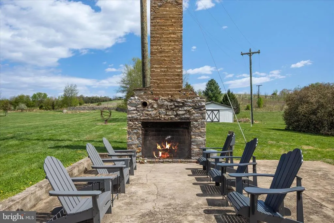
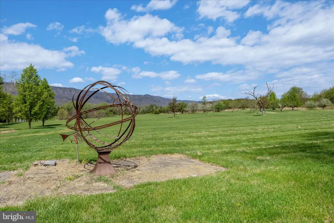
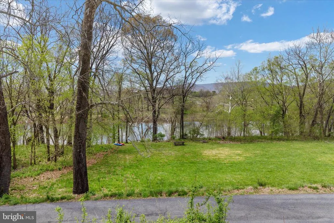
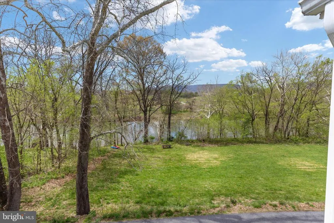
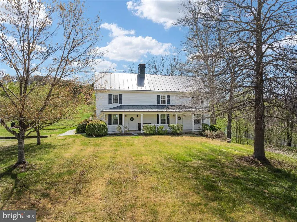
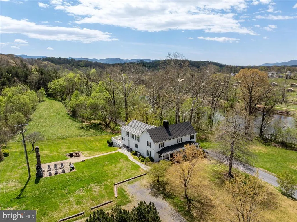
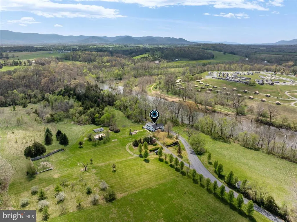
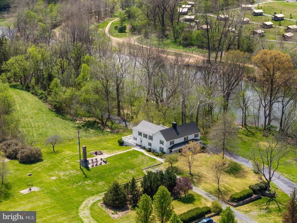
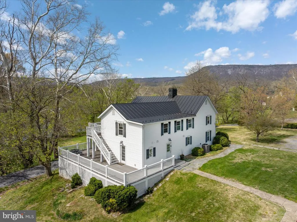
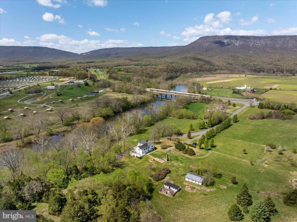
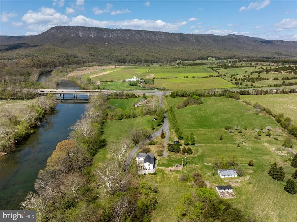
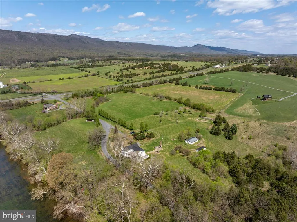
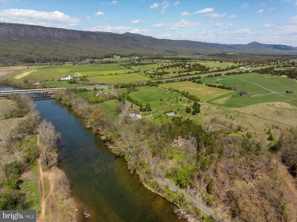
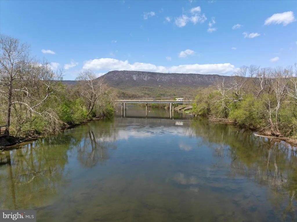
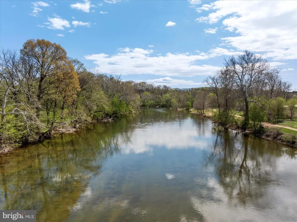
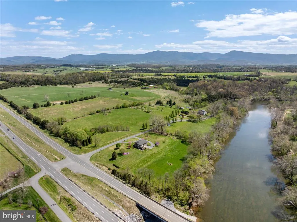
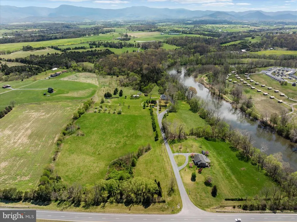
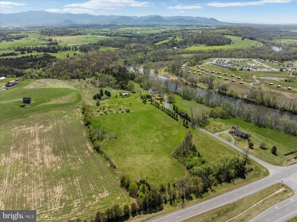
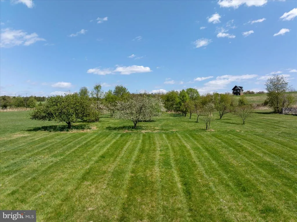
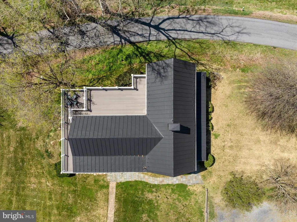
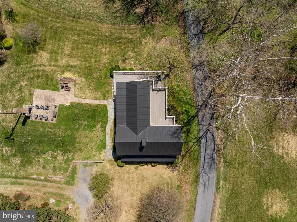
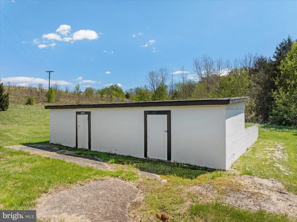
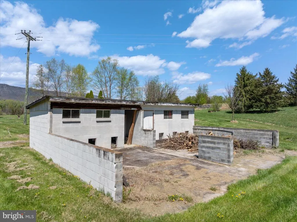
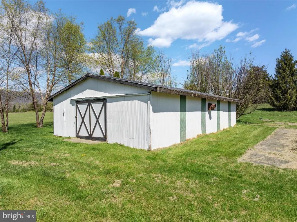
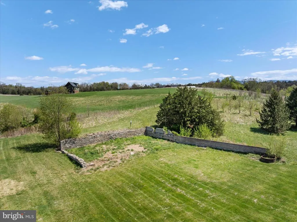
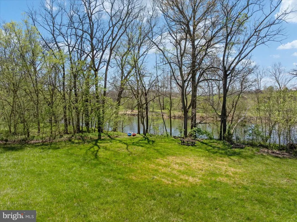
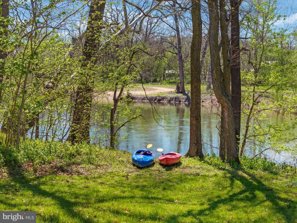
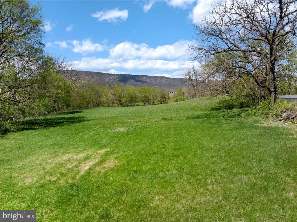
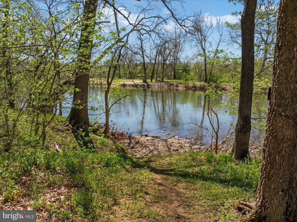
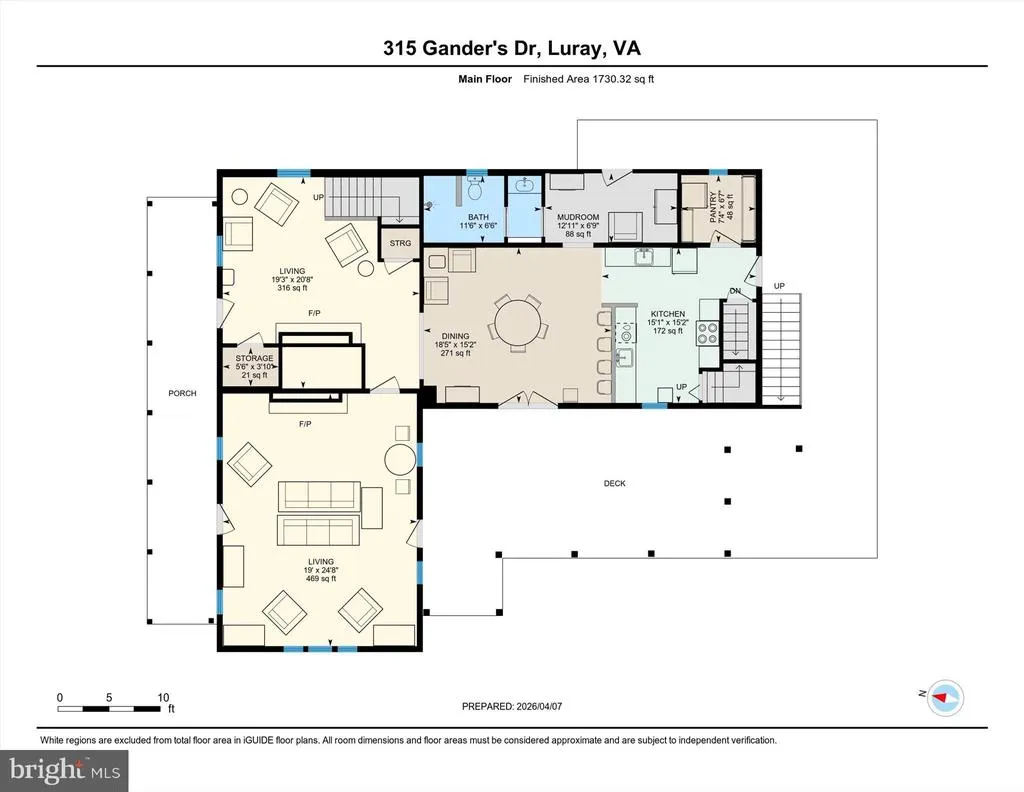
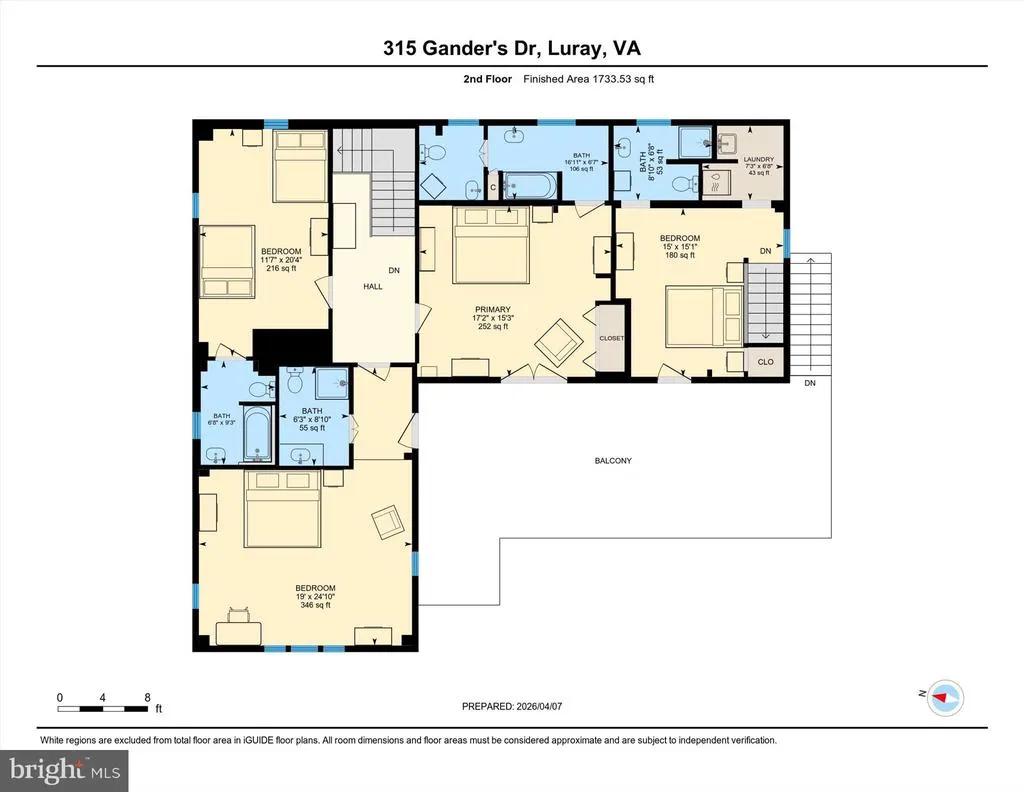
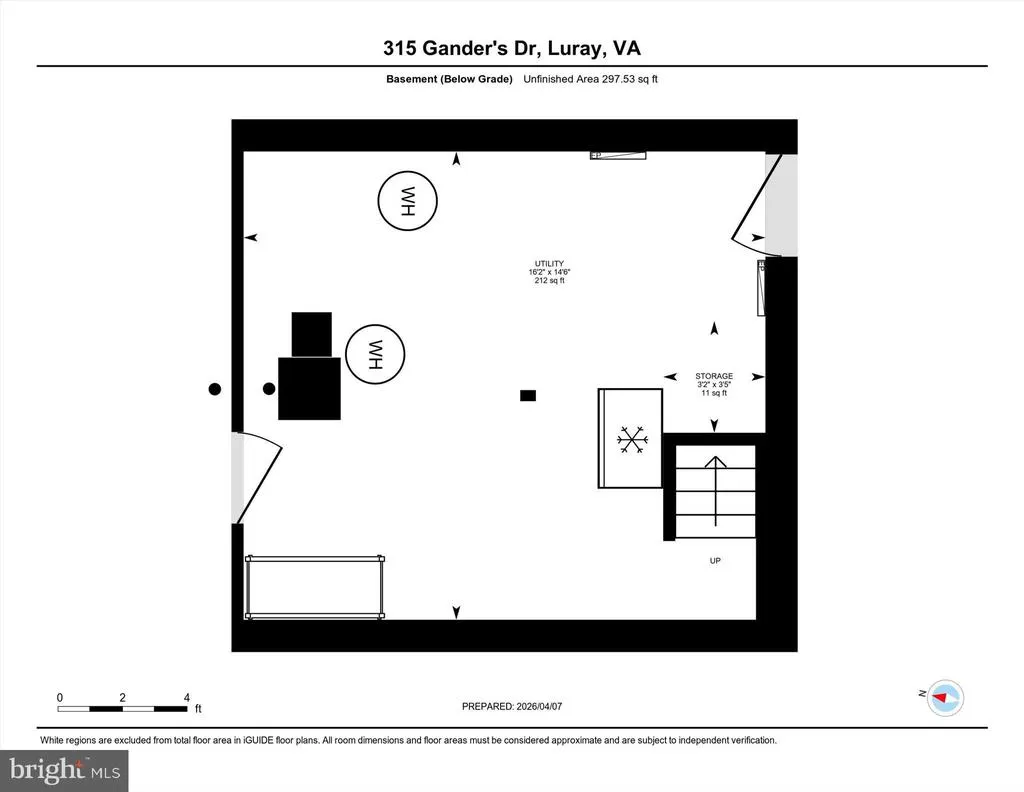
Nestled in the heart of the Shenandoah Valley, this truly one-of-a-kind property blends rich history, modern comfort, and breathtaking natural beautyall set against the backdrop of sweeping mountain views and private access to the Shenandoah River. Originally built by Martin Kauffman, the meticulously restored two-story log cabin (2008) serves as the soul of this remarkable home. Thoughtfully expanded and renovated, the residence offers 4 spacious upper-level bedrooms, each with its own ensuite full bathroom, creating a rare level of comfort and privacy for guests and family alike. A full bath on the main level adds convenience for everyday living and entertaining. The updated kitchen and dining area feature an open layout with French doors that lead to a stunning two-story deck overlooking the riverperfect for hosting gatherings or enjoying quiet mornings surrounded by nature. The original log cabin living space is a true showpiece, complete with a two-sided stone fireplace crafted from materials sourced directly from the propertys own quarry, along with a built-in movie projector and large screen for unforgettable evenings at home. Outdoors, the property shines with a spacious lawn ideal for recreation, a patio with a charming open fireplace (once part of a historic smokehouse), and endless opportunities to relax, entertain, or explore. Additional features include a partially accessible basement with both interior and exterior access, a machine shed with equipment storage, a separate kayak building with 8 kayaks that convey, and unique land elements such as a pond, an old quarry (source of bluestone used in the Blue Ridge Parkway), and the stone foundation of a former bank barnoffering potential for a future garden or outdoor entertaining space. Major system updates include a 2008 renovation (plumbing, electrical, windows, siding, and more), new roof (2021), water treatment system (2022), well pump (2013), water line (2018), and newer appliances including a 2025 stove/cooktop. Located just minutes from Shenandoah National Park, George Washington National Forest, Luray Caverns, and a wide array of outdoor recreation, dining, and local attractions, this property offers a lifestyle that is both peaceful and adventure-filled. Whether kayaking on the river, enjoying mountain sunsets, or gathering around the fire under star-filled skies, this home is a rare opportunity to own a piece of Virginia history in an unforgettable setting.
| Price History | |
|---|---|
| 4/11/2026 | Listed $1,790,000 |
General Features
| Living Area | 3596 |
|---|---|
| Sewer | On Site Septic |
| Heating | Heat Pump(s) |
| Cooling | Central A/C,Ceiling Fan(s) |
| Possession | Settlement |
| Roof | Metal |
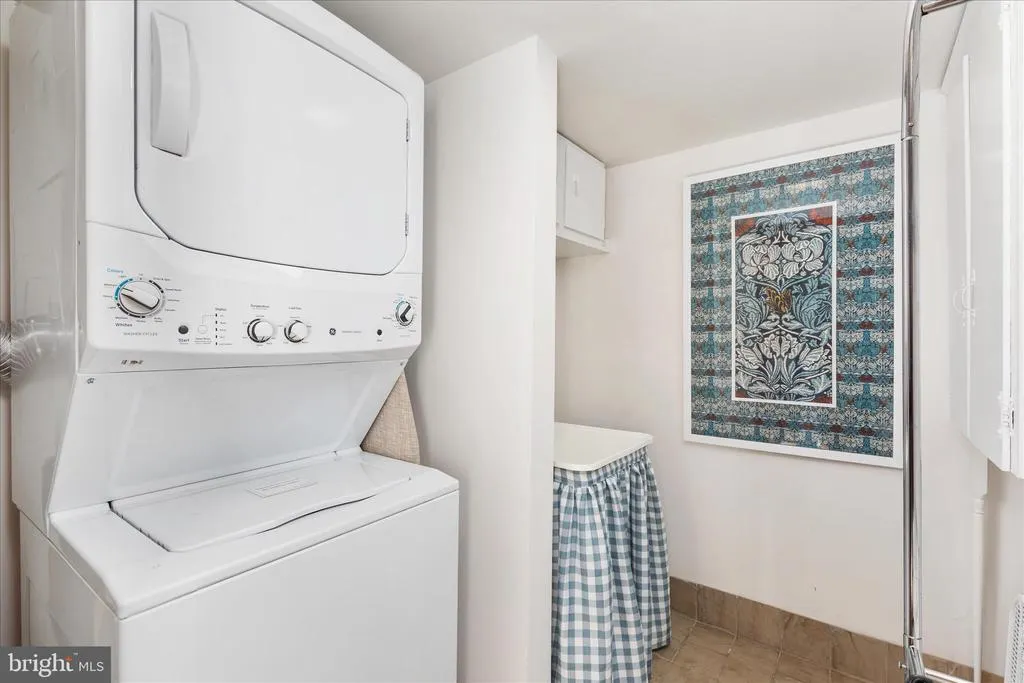
| Appliances | Built-In Microwave,Dishwasher,Disposal,Dryer,Freezer,Refrigerator,Stainless Steel Appliances,Water Conditioner - Owned,Washer,Icemaker,Stove |
| Zoning | A-1 |
| Patio/Porch Features | Deck(s),Porch(es),Patio(s) |
| Architectural Style | Log Home,Farmhouse/National Folk |
| Security Features | Electric Alarm,Security System |
| Construction Materials | Vinyl Siding,Log,Rock,Stone |
| School District | PAGE COUNTY PUBLIC SCHOOLS |
| Year Built | 1735 |
| View | River,Scenic Vista,Panoramic,Mountain,Pasture,Trees/Woods |
| Levels | 3 |
| Tax Year | 2025 |
| Ownership | Fee Simple |
| Cool Fuel | Electric |
| Accessibility | Level Entry - Main |
| County | PAGE |
| New Construction | No |
| Property Type | Residential |
| HOA | No |
| Energy Efficient | Lighting,Appliances,Construction,HVAC |
| Subdivision Name | NONE AVAILABLE |
| Garage Y/N | No |
| Water Access Y/N | Yes |
| Green Indoor Air Quality | Ventilation,Moisture Control |
| Green Sustainability | Conserving Materials/Methods,Salvaged Materials |
| Other Structures | Above Grade,Below Grade |
| Full Baths | 5 |
| Status | ACTIVE |
| Directions | From US-340 S: Bypass Luray toward Caverns,pass Luray Caverns,continue toward Shenandoah River. Take last left before river bridge onto Ganders Dr. First driveway on left. |
| City | LURAY |
| Body of Water | Shenandoah River |
| Disclosures | Prop Disclosure |
| Senior Community Y/N | No |
| Lot Size Units | Square Feet |
| Lot Size Square Feet | 1057114.00 |
| Tax Assessed Value | 692400.0 |
| Tax Annual Amount | 5055.0 |
| Property Condition | Excellent |
| Structure Type | Detached |
| Condo/Coop Association fee Y/N | No |
| Bathrooms Full Main Level | 1 |
| Bathrooms Count Main Level | 1.00 |
| Price Per Sq Ft Total AG | 497.78 |
| Acceptable Financing | Conventional,Other,Cash |
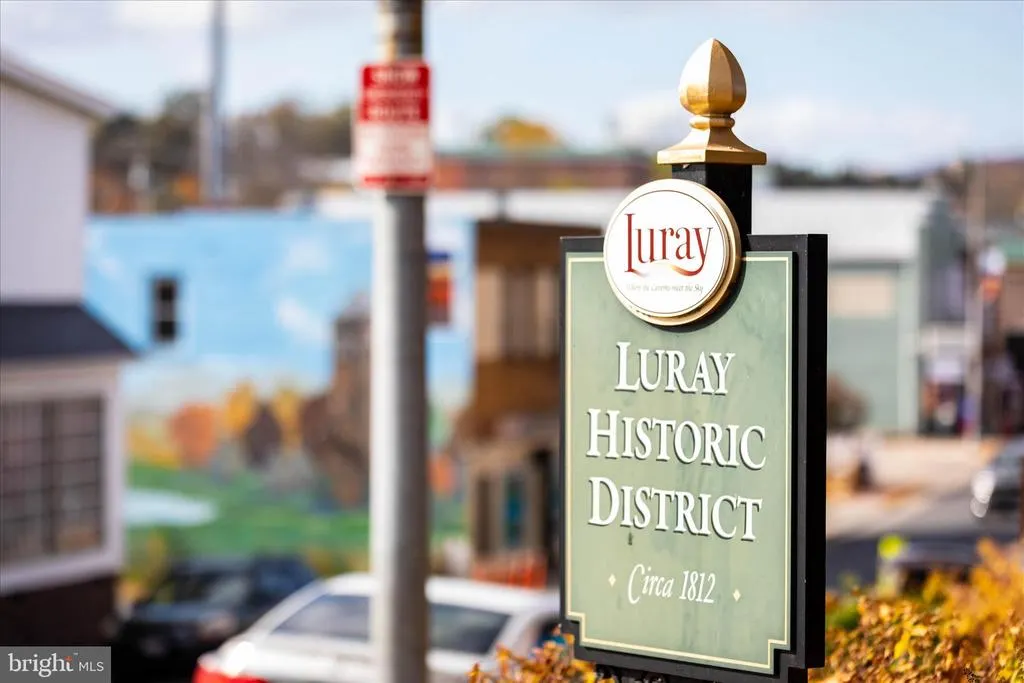
| Historic Y/N | Yes |
| Vacation Rental Y/N | Yes |
| Virtual Tour | https://media.absolutealtitude.us/315-Ganders-Dr/idx |
| Total SQFT | 4441 |
| Location Type | River |
| Standard Status | Active |
| Year Built Source | Estimated |
| Tax Lot | 11C |
| Total Actual Rent | 43675.33 |
| Association Recreation Fee | No |
Interior Features
| Interior Amenities | Additional Stairway,Breakfast Area,Cedar Closet(s),Ceiling Fan(s),Combination Kitchen/Dining,Dining Area,Exposed Beams,Kitchen - Island,Pantry,Primary Bath(s),Window Treatments,Wood Floors,Bathroom - |
|---|---|
| Heating Fuel | Electric |
| Basement | Connecting Stairway,Shelving |
| Flooring | Wood |
| Total Fireplaces | 2 |
| Fireplace Features | Gas/Propane,Mantel(s) |
| Hot Water | Electric |
| Basement (Y/N) | Yes |
| Heating Y/N | Yes |
| Window Features | Insulated,Replacement,Vinyl Clad |
| Fireplace Y/N | Yes |
| Above Grade Finished Area | 3596 |
| Central Air Y/N | Yes |
| Total Bedrooms | 4 |
| Room Type | Living Room,Dining Room,Primary Bedroom,Bedroom 2,Bedroom 3,Bedroom 4,Kitchen,Great Room,Laundry,Mud Room,Storage Room,Utility Room,Bathroom 2,Bathroom 3,Primary Bathroom,Full Bath |
| Below Grade Finished Area Unit Type | Square Feet |
| LivingAreaSource | Assessor |
| Laundry Type | Upper Floor |
| Below Grade Unfin Area Units | Square Feet |
| Below Grade Unfin SQFT | 845 |
| Below Grade Unfin SQFT Source | Assessor |
| Below Grade Finished Area Source | Assessor |
| Bedrooms Count All Upper Levels | 4 |
| Bedrooms Count Upper Level 1 | 4 |
| Bathrooms Full Upper Level 1 | 4 |
| Bathrooms Full All Upper Levels | 4 |
| Bathrooms Count Upper Level 1 | 4.00 |
| Bathrooms Count All Upper Levels | 4 |
| Above Grade Finished Area Source | Assessor |
| Above Grade Finished Area Unit Type | Square Feet |
| Total Baths | 5 |
Exterior Features
| Exterior Amenities | BBQ Grill,Gutter System,Outbuilding(s),Satellite Dish,Secure Storage,Stone Retaining Walls,Other |
|---|---|
| Pool | No Pool |
| Parking Features | Gravel Driveway |
| Lot Features | Fishing Available,Backs to Trees,Premium,Private,Secluded |
| Water Source | Private,Well |
| Type of Parking | Driveway |
| Land Use Code | 520R |
| Foundation Details | Stone,Concrete Perimeter |
| Water View Y/N | Yes |
| Lot Size Acres | 24.27 |
| Water Body Type | River |
| Lot Size Source | Estimated |
| Waterfront Y/N | Yes |
| Door Features | French |
| Water Access Features | Canoe/Kayak,Fishing Allowed,Private Access |
| Land Assessed Value | 362700.00 |
| Navigable Water Y/N | Yes |
| Water Oriented Y/N | Yes |
Room Details
| Room | Dimensions | Level | Flooring | Details |
|---|---|---|---|---|
| Bathroom 2 | Upper 1 | Flooring - Ceramic Tile | ||
| Bathroom 3 | Upper 1 | Flooring - Ceramic Tile | ||
| Bedroom 2 | Upper 1 | Attached Bathroom,Flooring - Wood | ||
| Bedroom 3 | Upper 1 | Flooring - Wood,Attached Bathroom,Balcony Access,Cedar Lined Closet | ||
| Bedroom 4 | Upper 1 | Attached Bathroom,Flooring - Wood,Balcony Access | ||
| Dining Room | Main | Flooring - Wood | ||
| Full Bath | Upper 1 | Flooring - Ceramic Tile | ||
| Full Bath | Main | Flooring - Ceramic Tile | ||
| Great Room | Main | Flooring - Wood,Fireplace - Gas,Balcony Access | ||
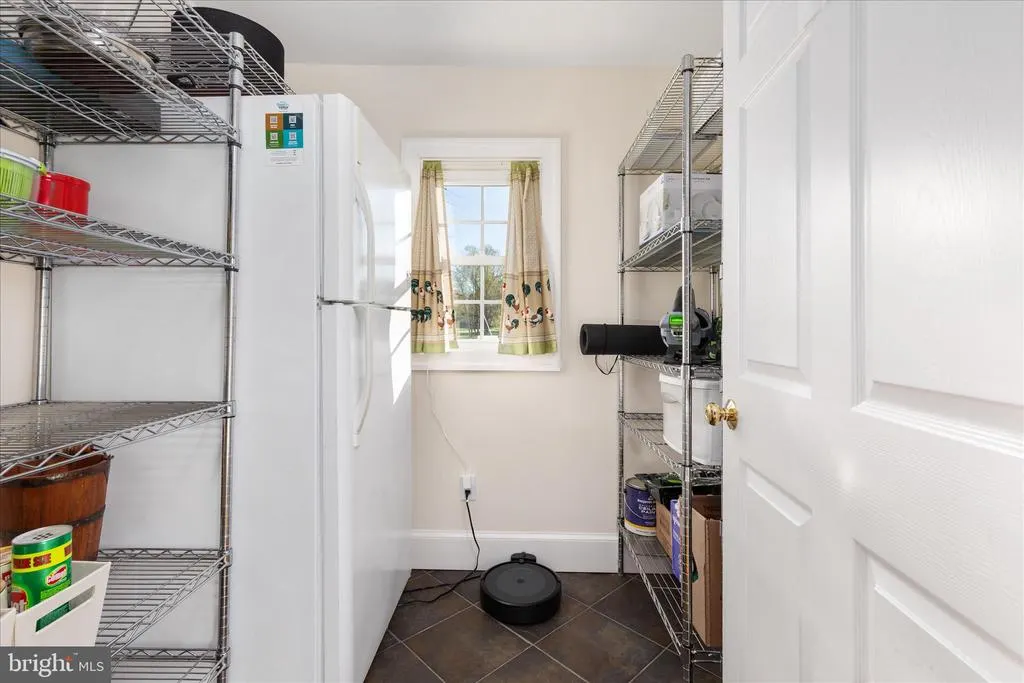
| Kitchen | Main | Flooring - Ceramic Tile,Pantry,Breakfast Bar | ||
| Laundry | Upper 1 | |||
| Living Room | Main | Flooring - Wood,Fireplace - Gas | ||
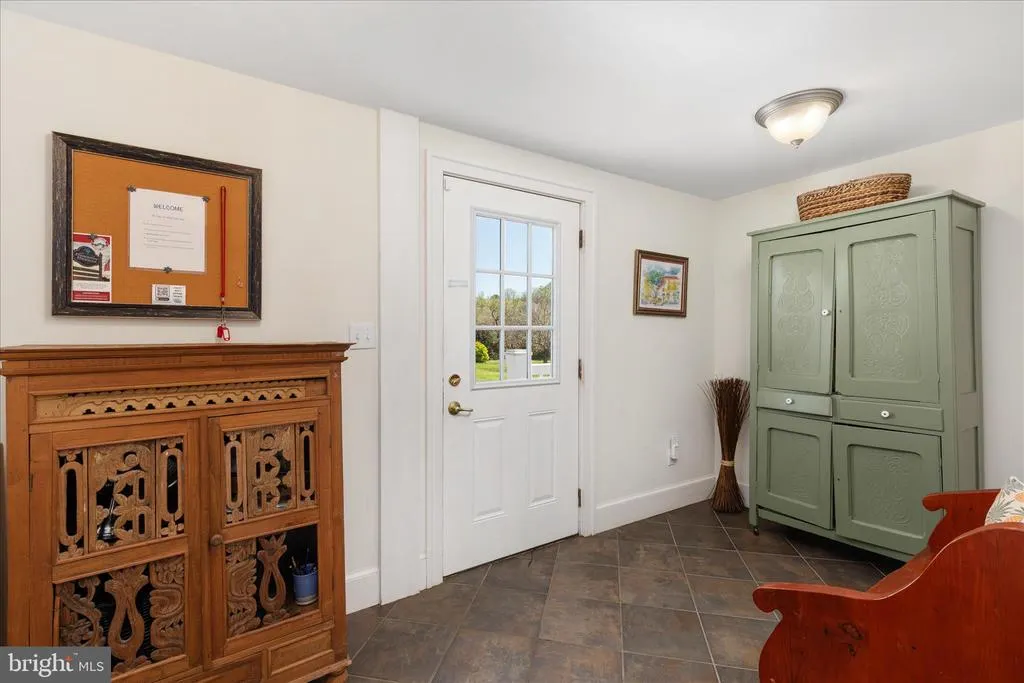
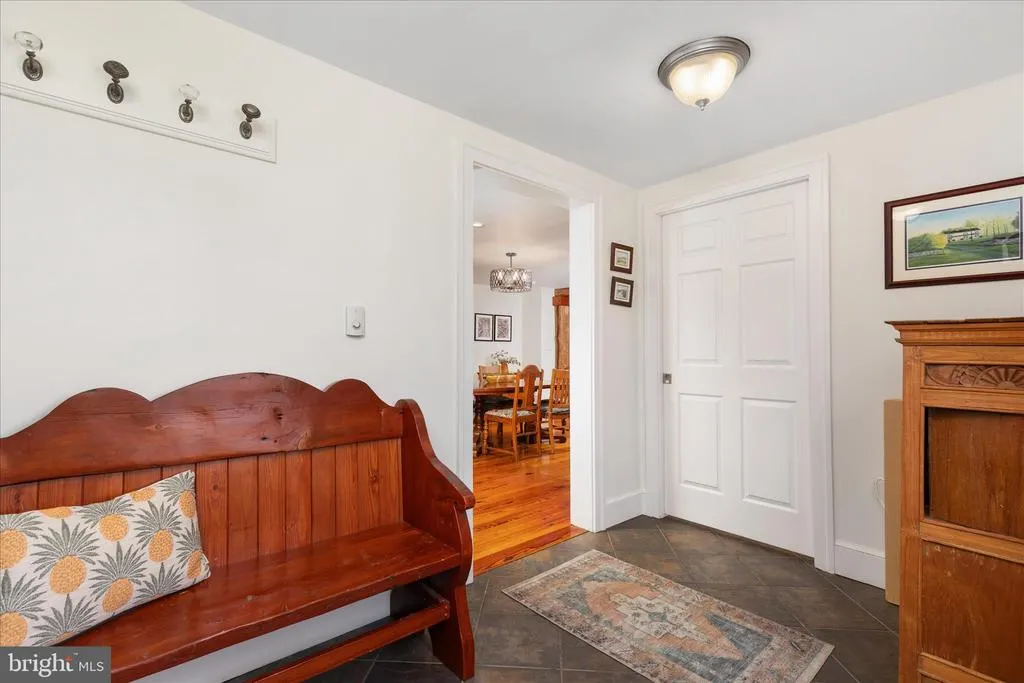
| Mud Room | Main | Flooring - Ceramic Tile | ||
| Primary Bathroom | Upper 1 | Flooring - Ceramic Tile | ||
| Primary Bedroom | Upper 1 | Flooring - Wood,Attached Bathroom,Balcony Access | ||
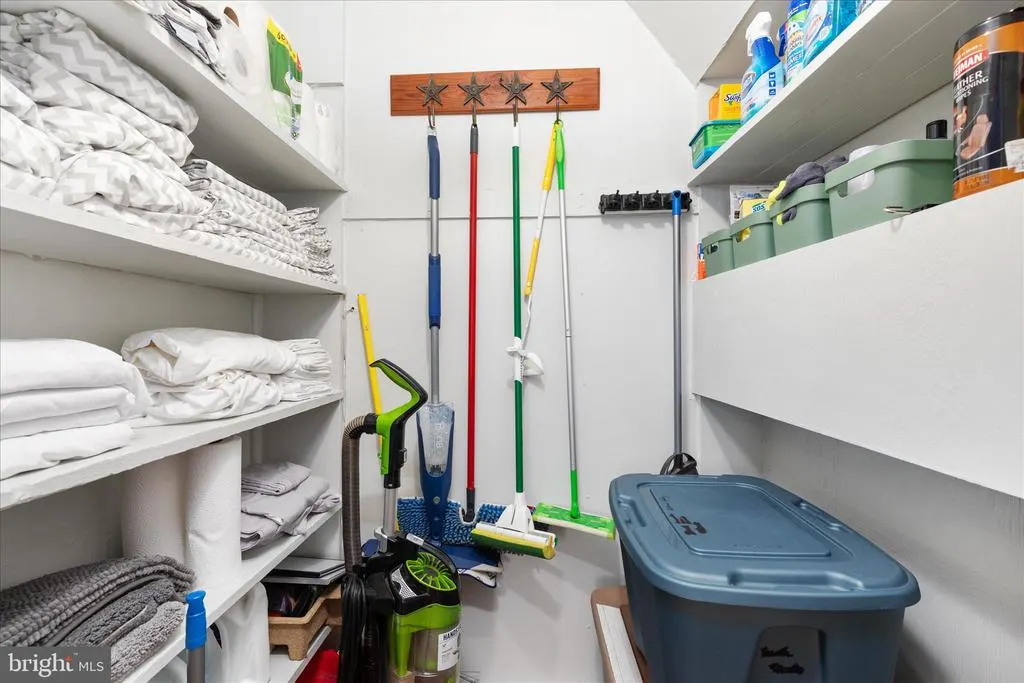
| Storage Room | Lower 1 | |||
| Utility Room | Lower 1 |
Amenities
- Foreclosure
- Views
- Short Sale
- New Construction
- Adult 55+
- Lease To Own
- No HOA Fees
- Furnished
- Primary On Main
- Air Conditioning
- Seller Finance
- Green
- Fixer Upper
- Horse
- Golf
- Fireplace
- Deck
- Garage
- Basement
- Pool
Property vs Single Family Average in 22835
Price
Taxes
Year Built
Visits
 Copyright© 2026 REIN Inc. Information Deemed Reliable But Not Guaranteed. The listings data displayed on this medium comes in part from the Real Estate Information Network Inc.(REIN) and has been authorized by participating listing Broker Members of REIN for display. REIN's listings are based upon Data submitted by its Broker Members, and REIN therefore makes no representation or warranty regarding the accuracy of the Data. All users of REIN's listings database should confirm the accuracy of
 All or a portion of the multiple listing information is provided by the Central Virginia Regional Multiple Listing Service, LLC, from a copyrighted compilation of listings. All CVR MLS information provided is deemed reliable but is not guaranteed accurate. The compilation of listings and each individual listing are ©2026 Central Virginia Regional Multiple Listing Service, LLC. All rights reserved.
All MLS listings are © 2026 Central Virginia Regional Multiple Listing Service, LLC. All
All or a portion of the multiple listing information is provided by the Central Virginia Regional Multiple Listing Service, LLC, from a copyrighted compilation of listings. All CVR MLS information provided is deemed reliable but is not guaranteed accurate. The compilation of listings and each individual listing are ©2026 Central Virginia Regional Multiple Listing Service, LLC. All rights reserved.
All MLS listings are © 2026 Central Virginia Regional Multiple Listing Service, LLC. All
 Copyright © MFRMLS.com All information deemed reliable but not guaranteed. All properties are subject to prior sale, change or withdrawal. Neither listing broker(s) or information provider(s) shall be responsible for any typographical errors, misinformation, misprints and shall be held totally harmless. Listing(s) information is provided for consumers personal, non-commercial use and may not be used for any purpose other than to identify prospective properties consumers may be interested in purchasing. Information on this site was last updated Last updated on September 13, 2026 1:19 AM UTC The listing information on this page last changed on Last updated on September 13, 2026 1:19 AM UTCd. The data relating to real estate for sale on this website comes in part from the Internet Data Exchange program of MFR MLS.
All information deemed reliable but not guaranteed. All properties are subject to prior sale, change or withdrawal. Neither listing broker(s) or information provider(s) shall be responsible for any typographical errors, misinformation, misprints and shall be held totally harmless. Listing(s) information is provided for consumers personal, non-commercial use and may not be used for any purpose other than to identify prospective properties consumers may be interested in purchasing.
Updated on September 13, 2026 1:19 AM UTC
Copyright © MFRMLS.com All information deemed reliable but not guaranteed. All properties are subject to prior sale, change or withdrawal. Neither listing broker(s) or information provider(s) shall be responsible for any typographical errors, misinformation, misprints and shall be held totally harmless. Listing(s) information is provided for consumers personal, non-commercial use and may not be used for any purpose other than to identify prospective properties consumers may be interested in purchasing. Information on this site was last updated Last updated on September 13, 2026 1:19 AM UTC The listing information on this page last changed on Last updated on September 13, 2026 1:19 AM UTCd. The data relating to real estate for sale on this website comes in part from the Internet Data Exchange program of MFR MLS.
All information deemed reliable but not guaranteed. All properties are subject to prior sale, change or withdrawal. Neither listing broker(s) or information provider(s) shall be responsible for any typographical errors, misinformation, misprints and shall be held totally harmless. Listing(s) information is provided for consumers personal, non-commercial use and may not be used for any purpose other than to identify prospective properties consumers may be interested in purchasing.
Updated on September 13, 2026 1:19 AM UTC
 © BRIGHT, All Rights Reserved
 All or a portion of the multiple listing information is provided by the Williamsburg Multiple Listing Service, LLC, from a copyrighted compilation of listings. All WMLS information provided is deemed reliable but is not guaranteed accurate. The compilation of listings and each individual listing are ©2026 Central Virginia Regional Multiple Listing Service, LLC. All rights reserved.
All MLS listings are © 2026 Williamsburg Multiple Listing Service, LLC. All rights reserved. No one may copy and/or repost these MLS listings, or any portion thereof, without the written permission of an authorized officer of the Williamsburg Multiple Listing Service, LLC.
All listings with the WMLS logo are provided courtesy of the IDX program.
Last Updated: September 13, 2026 1:12 AM UTC
All or a portion of the multiple listing information is provided by the Williamsburg Multiple Listing Service, LLC, from a copyrighted compilation of listings. All WMLS information provided is deemed reliable but is not guaranteed accurate. The compilation of listings and each individual listing are ©2026 Central Virginia Regional Multiple Listing Service, LLC. All rights reserved.
All MLS listings are © 2026 Williamsburg Multiple Listing Service, LLC. All rights reserved. No one may copy and/or repost these MLS listings, or any portion thereof, without the written permission of an authorized officer of the Williamsburg Multiple Listing Service, LLC.
All listings with the WMLS logo are provided courtesy of the IDX program.
Last Updated: September 13, 2026 1:12 AM UTC
